Search
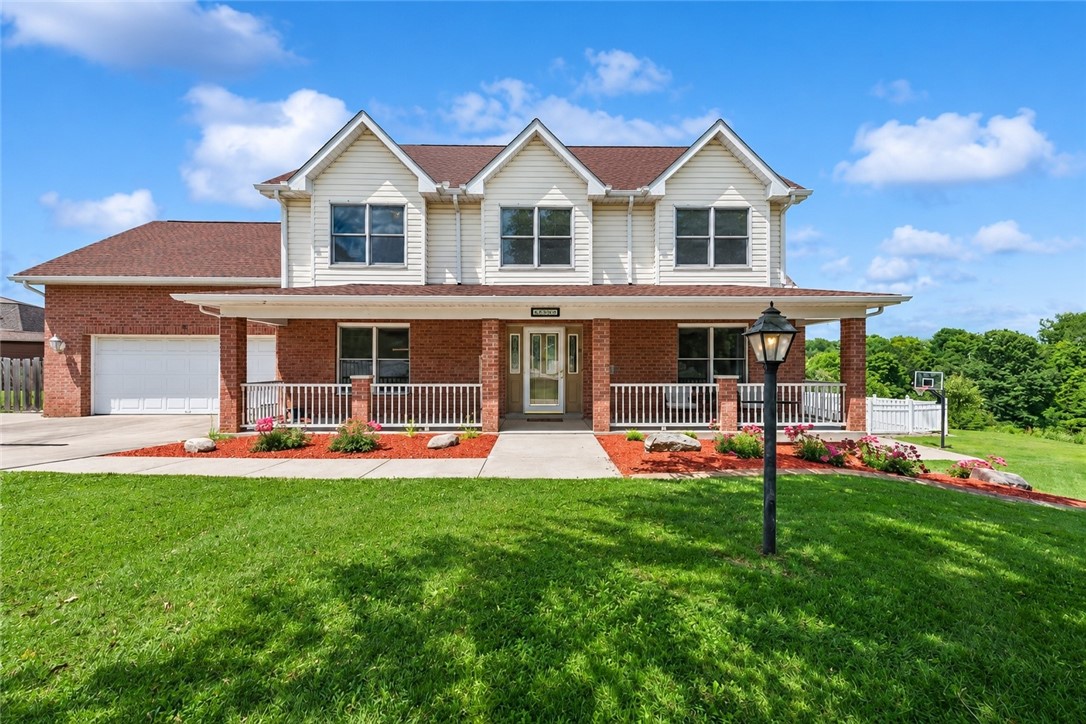
Two-story white-and-brick house with three front gables, a covered porch, and a broad green lawn.
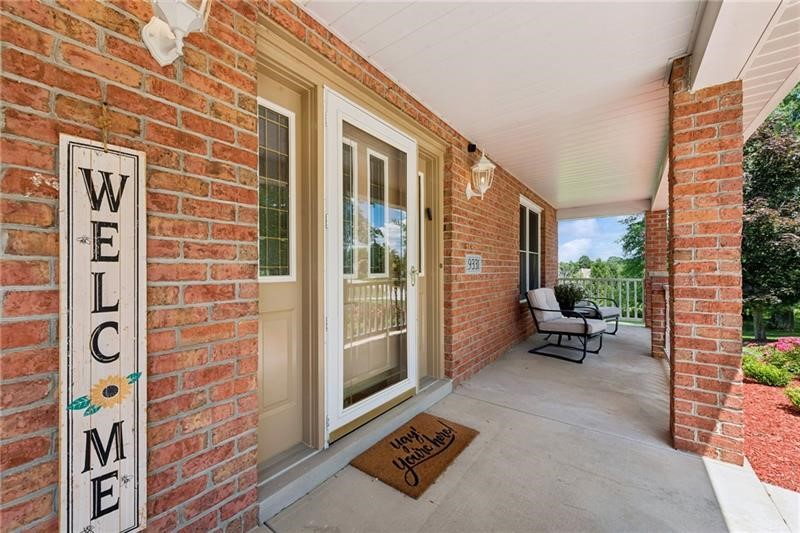
Brick home’s covered front porch with a glass entry door and seating beside the railing.
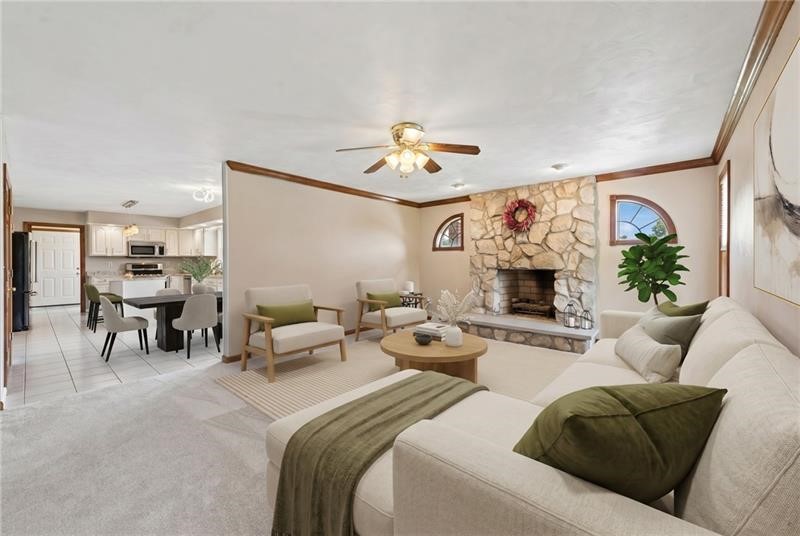
Living room with a stone fireplace, white sectional sofa, and open view to the kitchen.
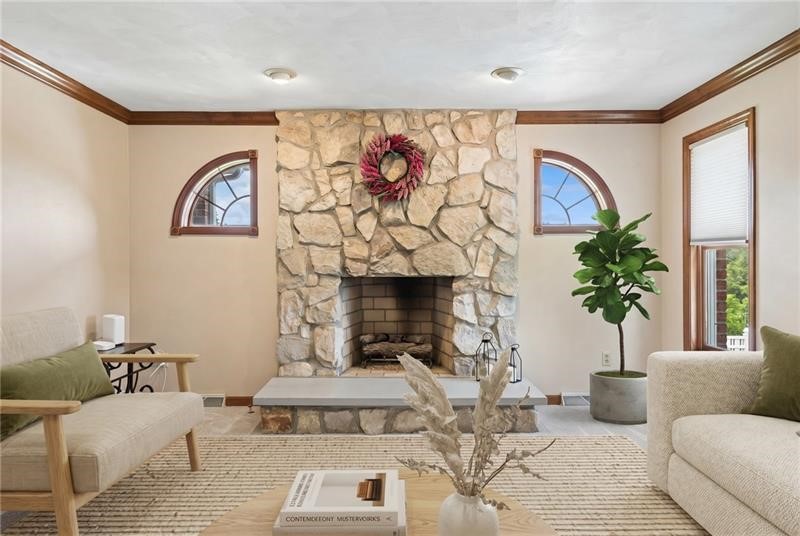
Living room with a stone fireplace, arched windows, and neutral sofas.
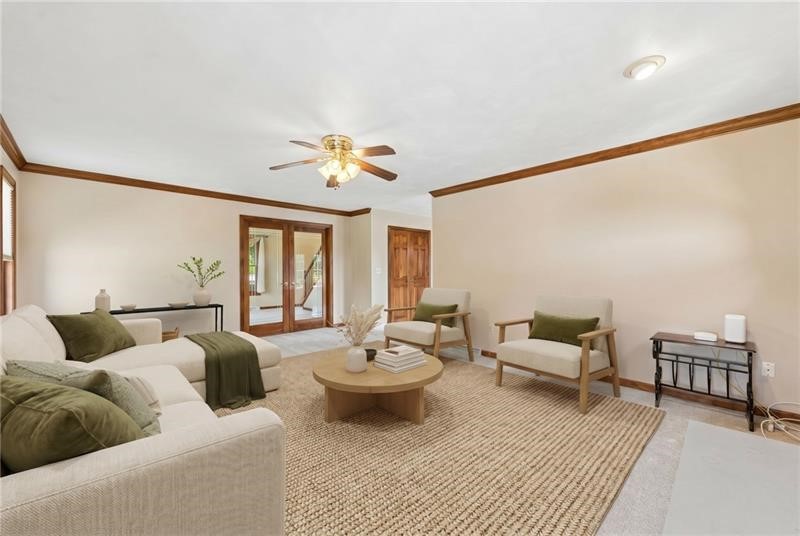
Living room with a cream sectional, two armchairs, and glass-paneled double doors.
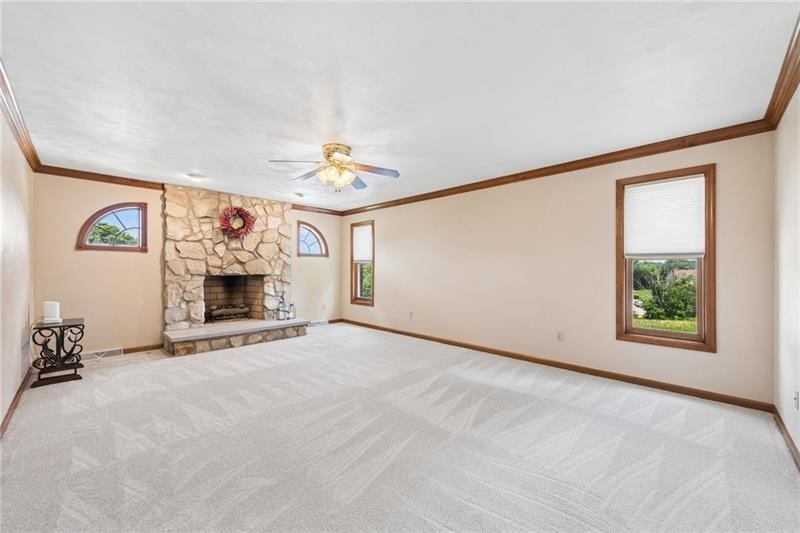
Mostly vacant living room with a tall stone fireplace, pale carpet, and dark wood trim.
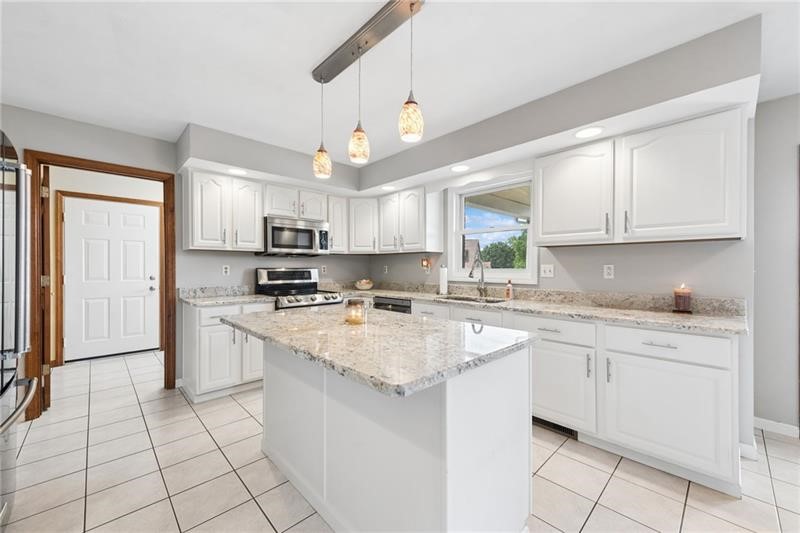
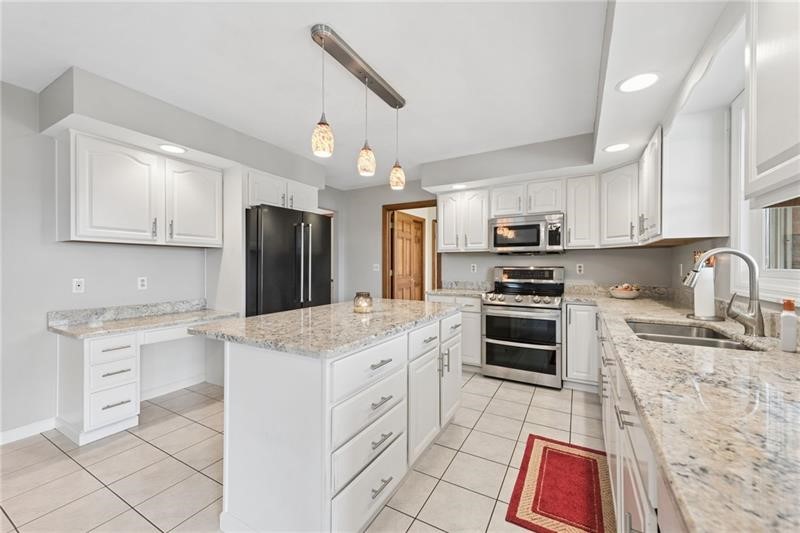
Bright kitchen with white cabinets, granite counters, and a large central island.
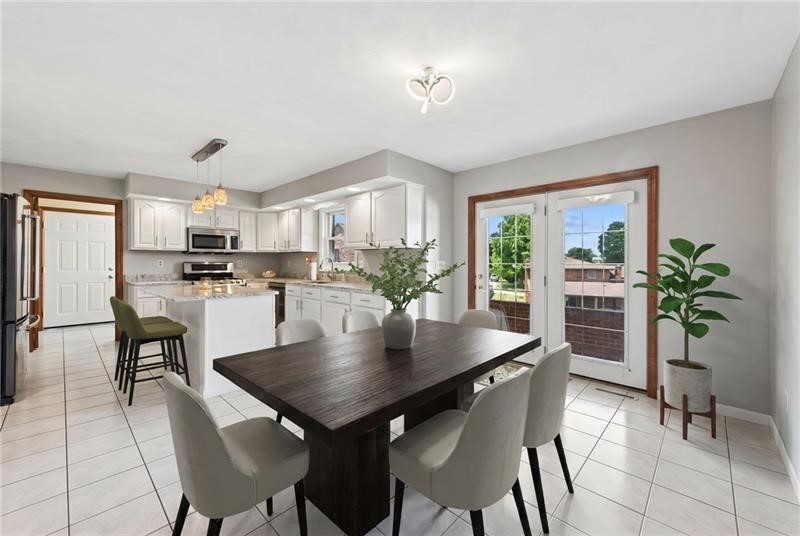
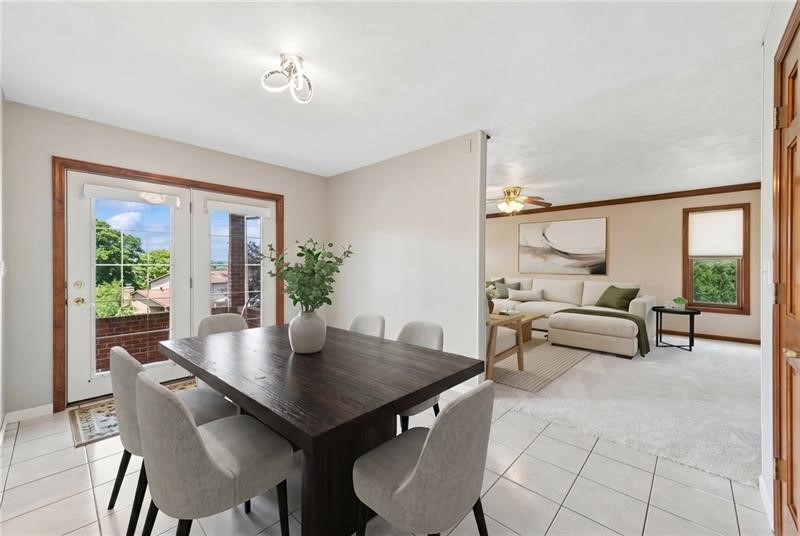
Open dining area with dark wood table beside a bright white kitchen and patio doors.
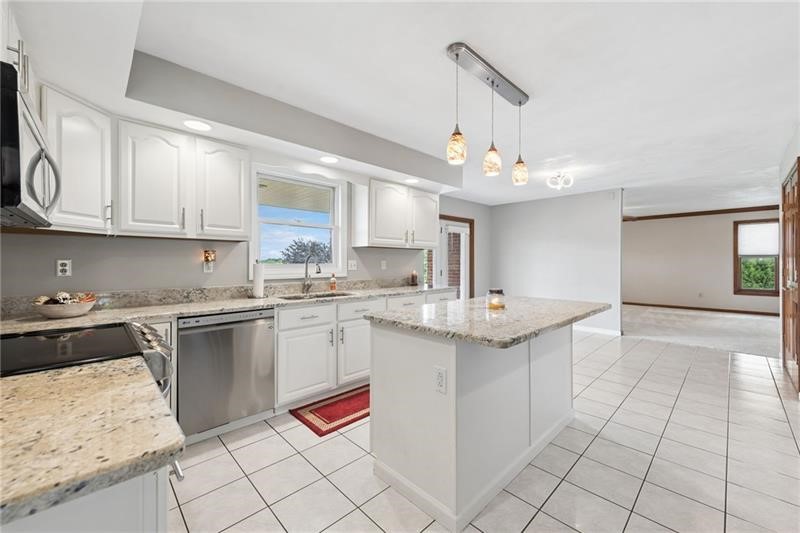
Kitchen with white cabinets, granite counters, a central island, and tile floors opening to an adjoining room.
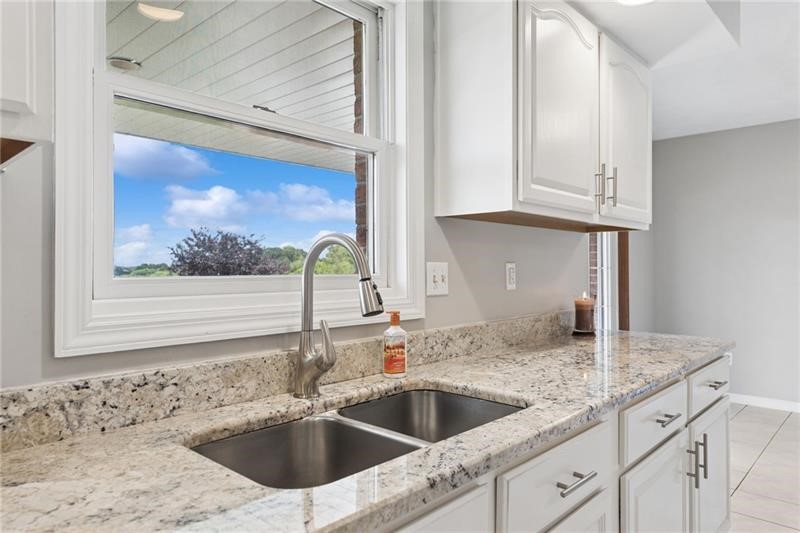
Kitchen with a granite counter, stainless steel double sink, and large window overlooking trees.
Bright kitchen with white cabinets, granite counters, a central island, and stainless steel appliances.
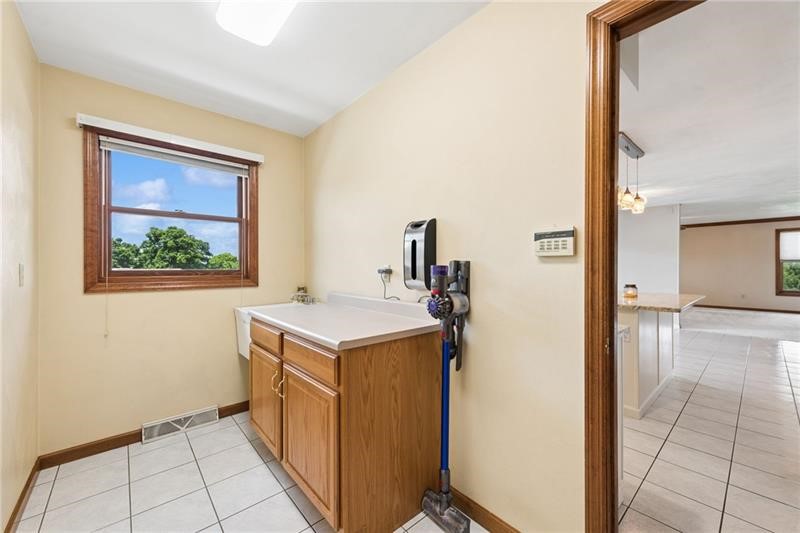
Laundry room with a wood utility-sink cabinet, tiled floor, and window overlooking trees.
Dining area with dark wood table, tiled floors, and glass doors opening to a brick patio.
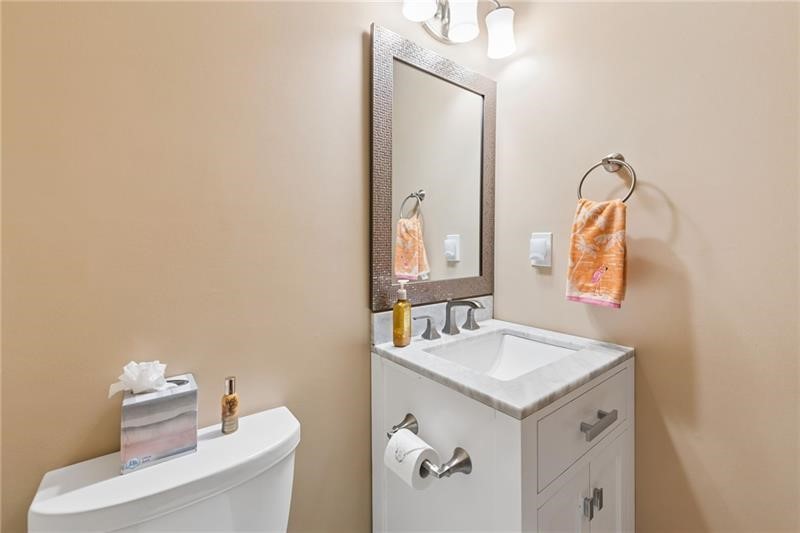
Bathroom vanity with a marble-look counter, framed mirror, and orange hand towel.
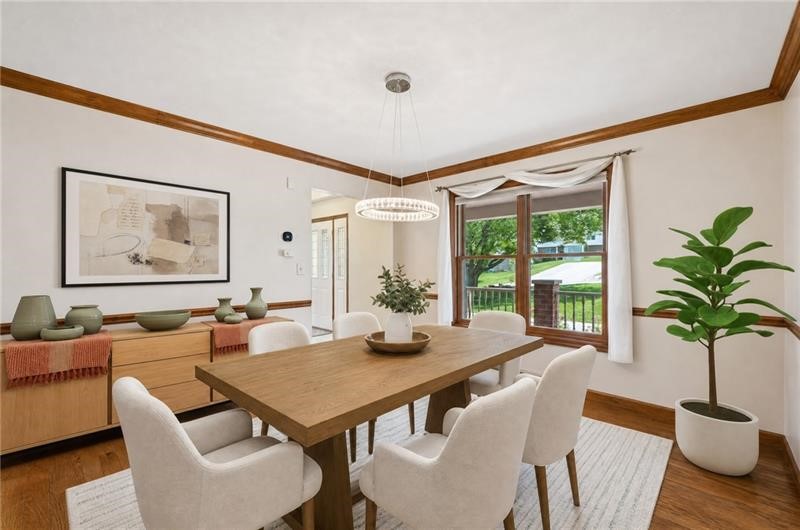
Dining room with a wooden table, upholstered chairs, and a broad window overlooking greenery.
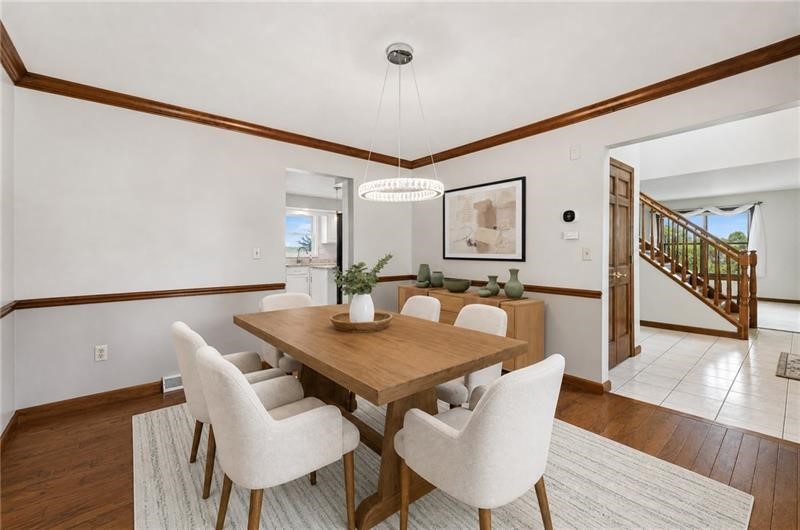
Dining room with a wooden table, upholstered chairs, and a sideboard beneath framed artwork.
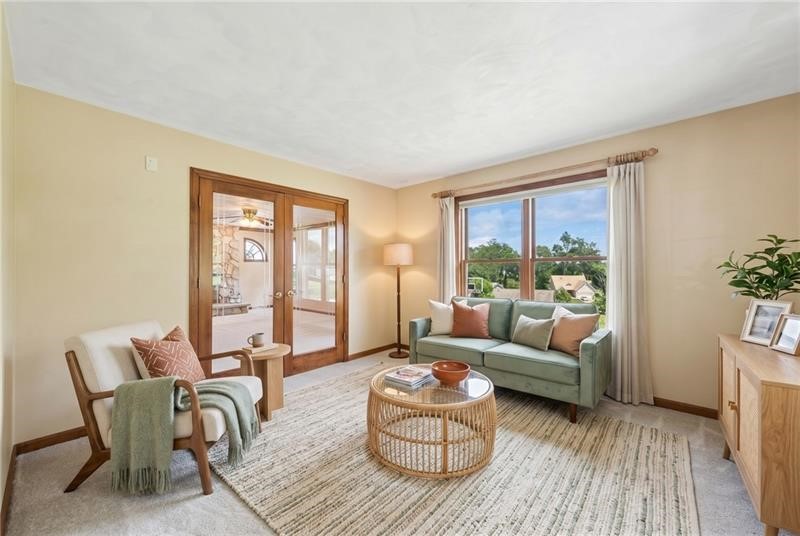
Living room with a sage-green sofa, wicker coffee table, and wood-framed glass doors.
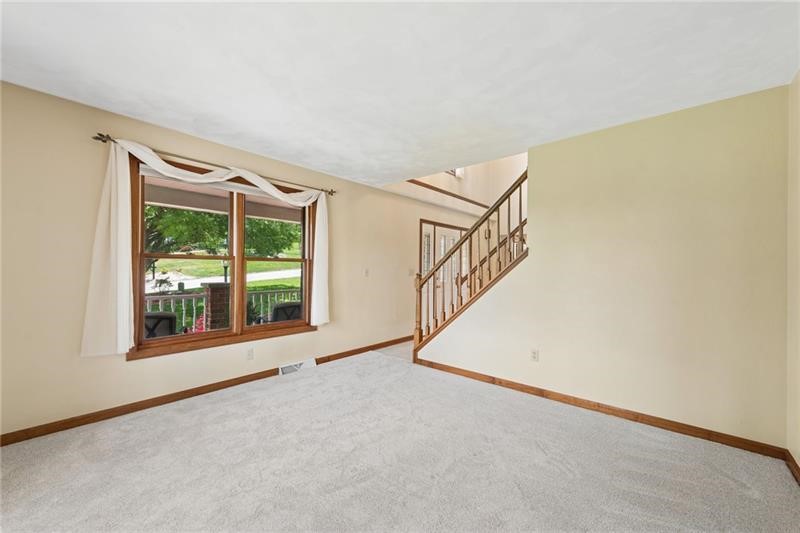
Empty living room with a large window and wooden staircase.
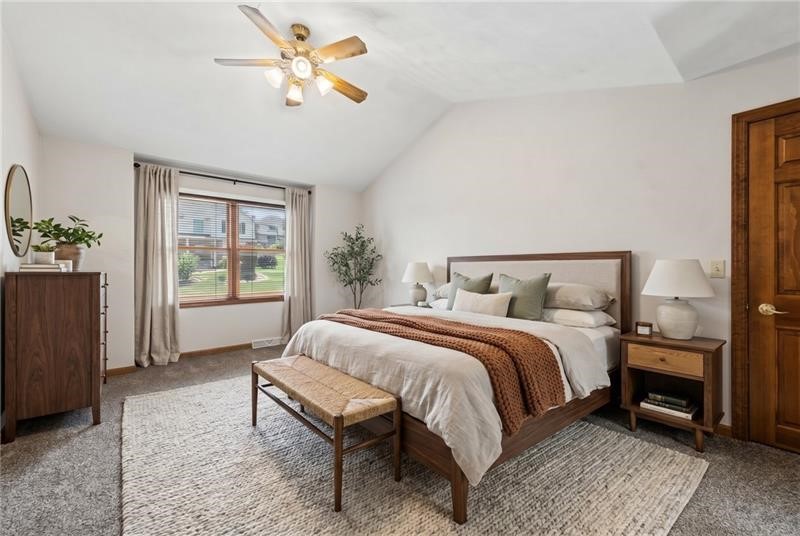
Staged bedroom with a wooden bed, rust-colored throw, ceiling fan, and window overlooking the lawn.
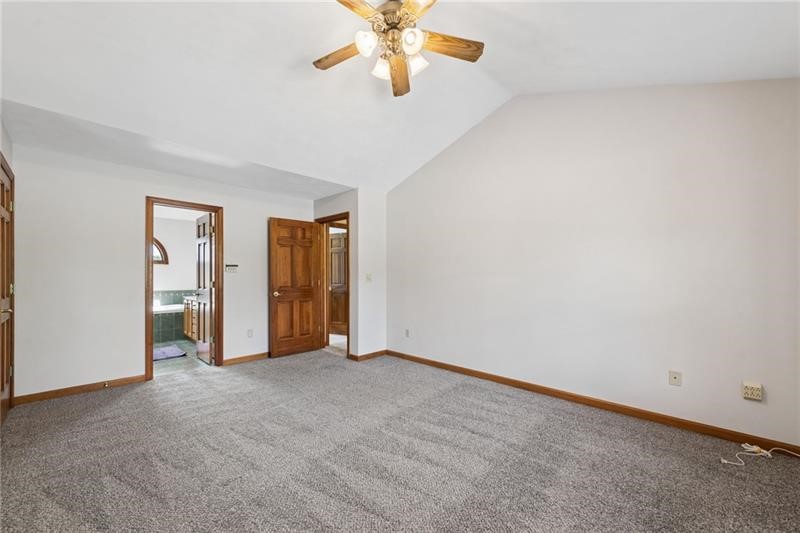
Empty carpeted bedroom with wood-trimmed doorways and a ceiling fan.
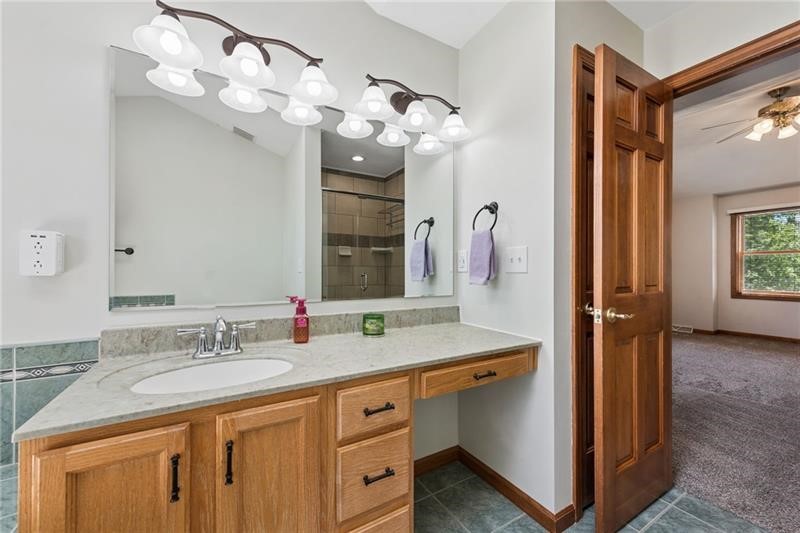
Bathroom vanity with wood cabinets, a long stone countertop, and bright lights above the mirrors.
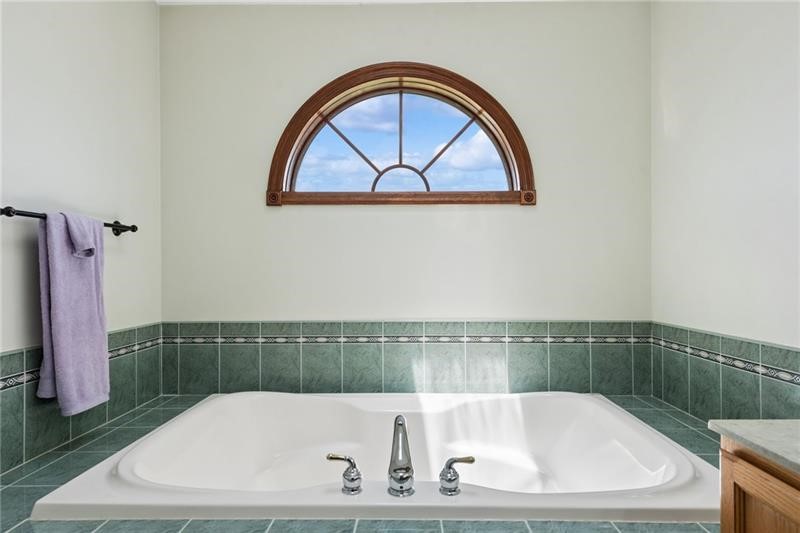
Bathroom with a large soaking tub, green tile, and an arched window.
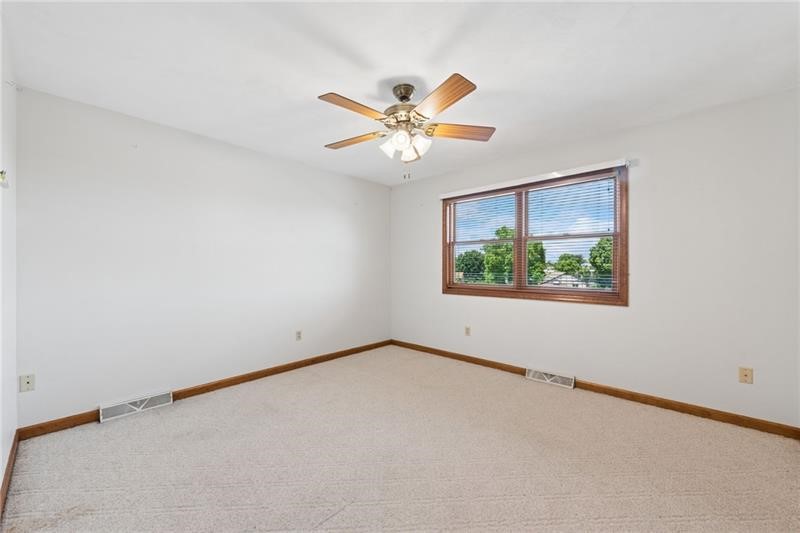
Empty carpeted bedroom with a ceiling fan and a large wood-framed window.
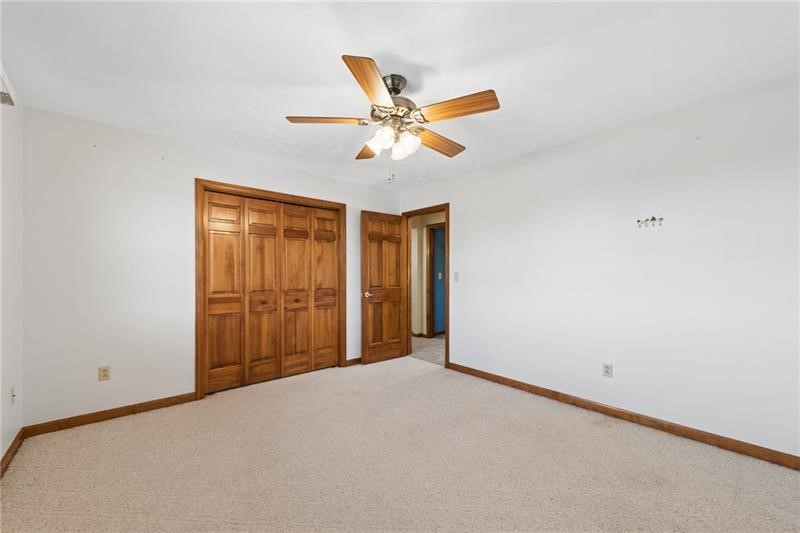
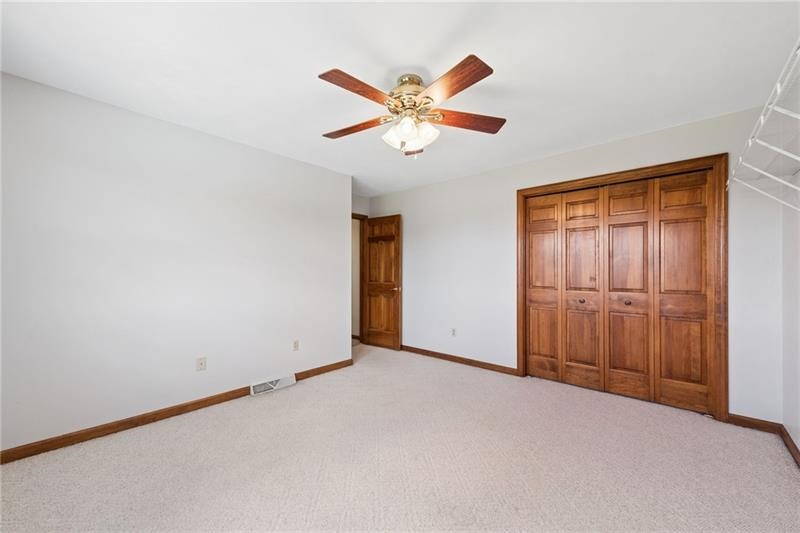
Empty bedroom with beige carpet, paneled wooden closet doors, and a ceiling fan.
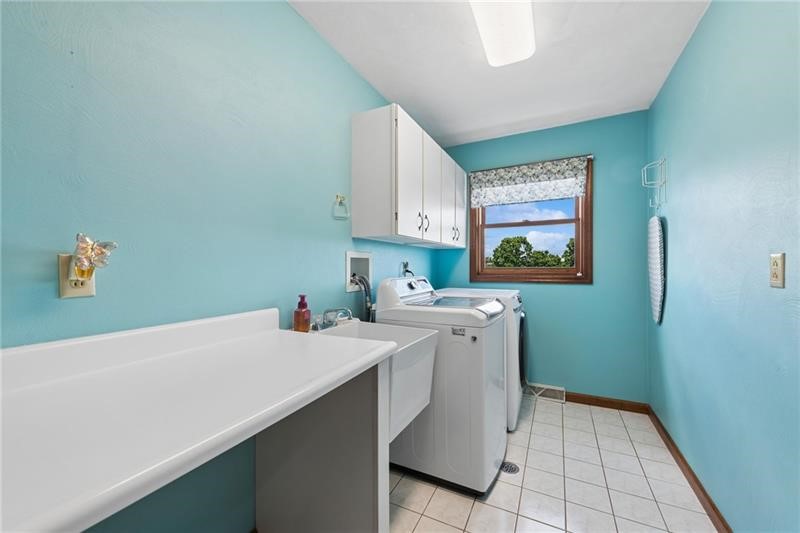
Laundry room with turquoise walls, white washer and dryer, utility sink, and long folding counter.
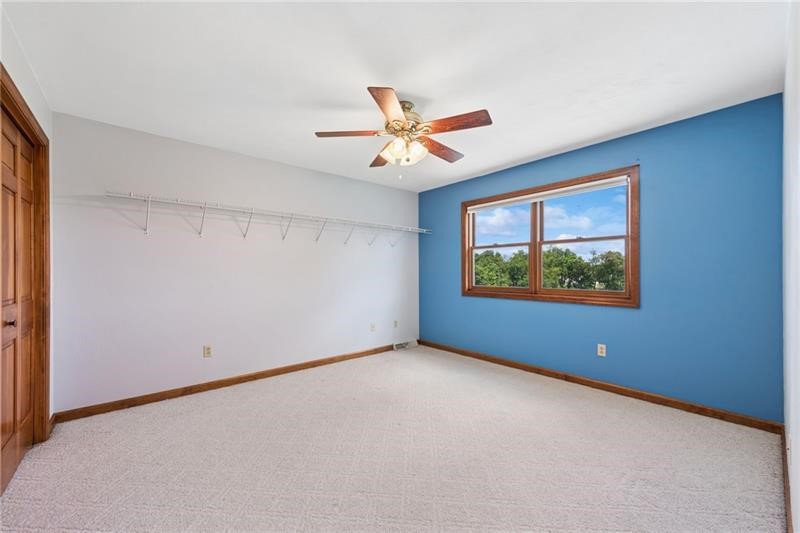
Empty bedroom with a blue accent wall, wood-trimmed window, and ceiling fan.
Empty bedroom with wooden closet doors, beige carpet, and a ceiling fan.
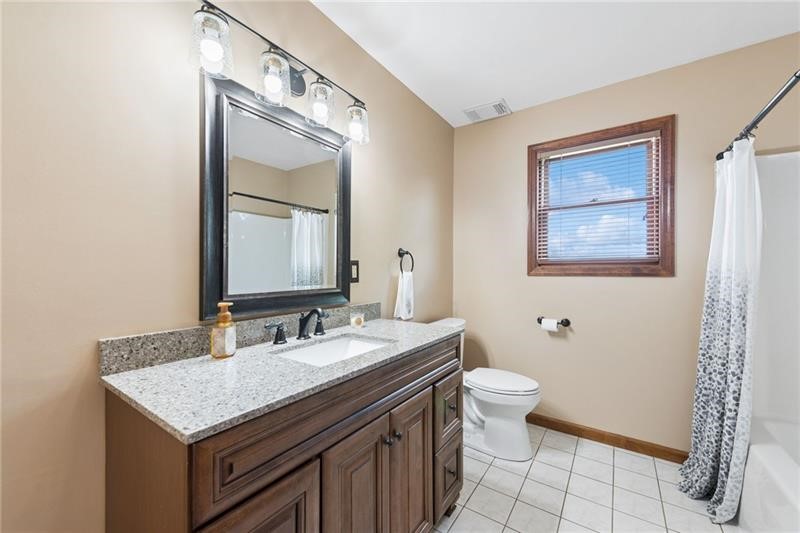
Bathroom with a dark wood vanity, speckled countertop, and tub-shower beside a window.
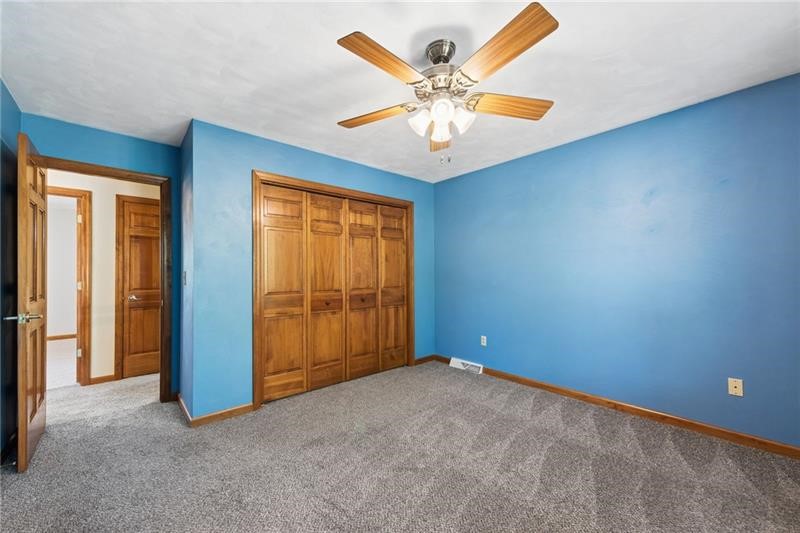
Empty bedroom with blue walls, wooden sliding closet doors, gray carpet, and a ceiling fan.
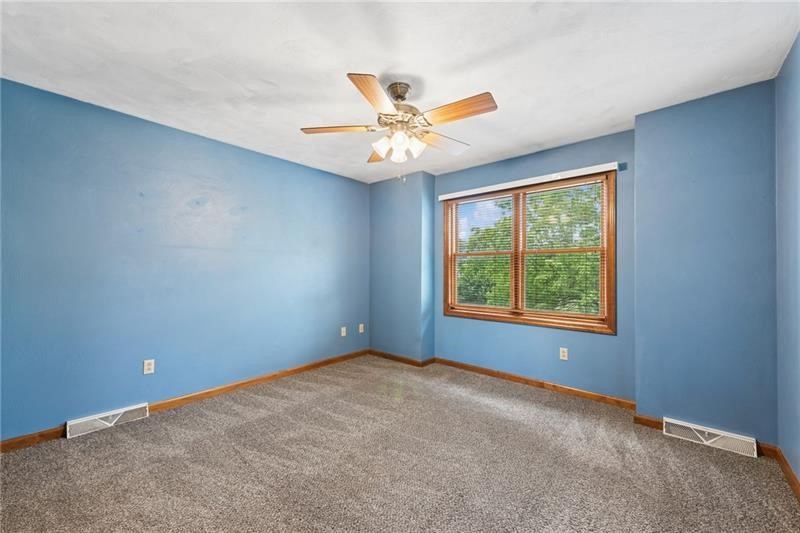
Empty bedroom with blue walls, gray carpet, and a wood-trimmed window.
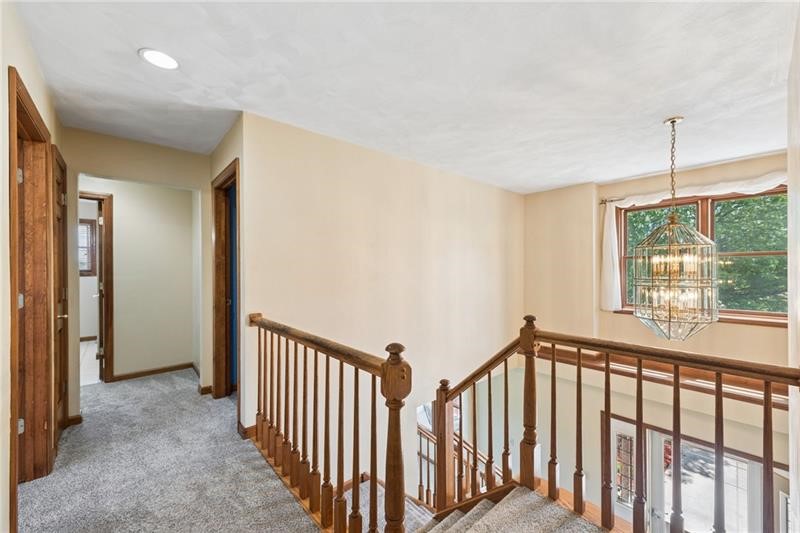
Carpeted staircase landing with wooden railings, a chandelier, and a large window.
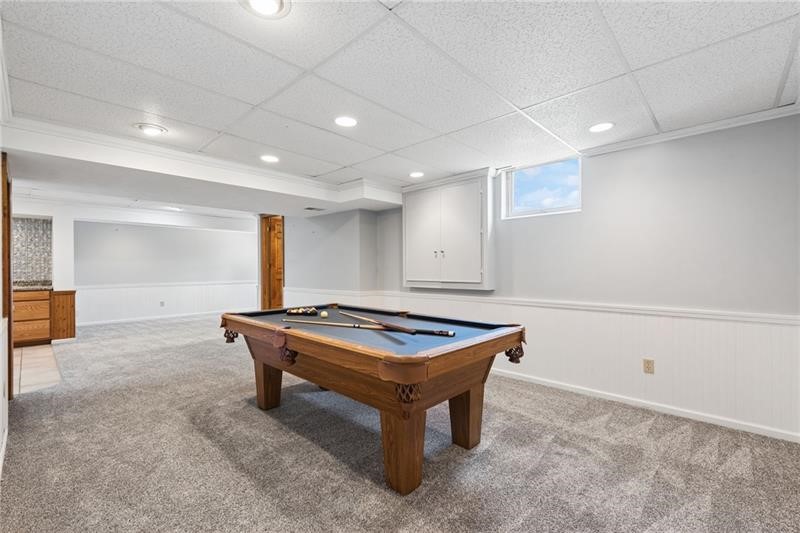
Finished basement game room with a wooden pool table and gray carpet.
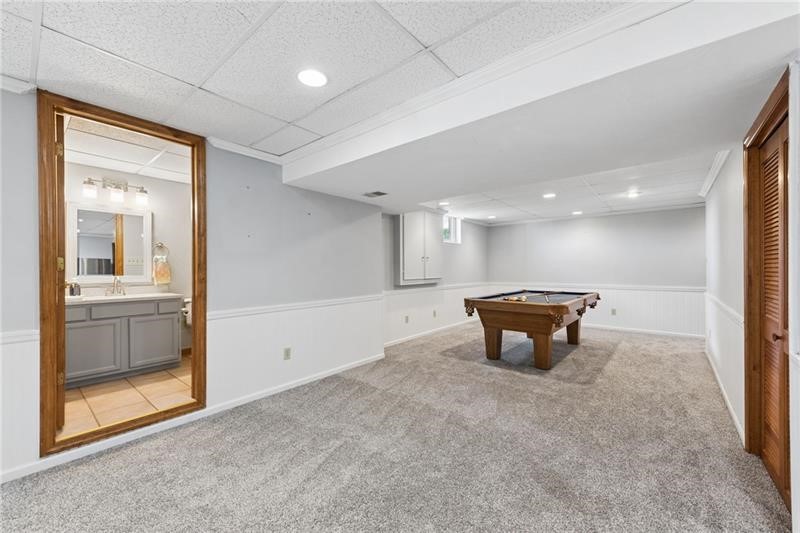
Basement recreation room with a pool table and an adjoining bathroom.
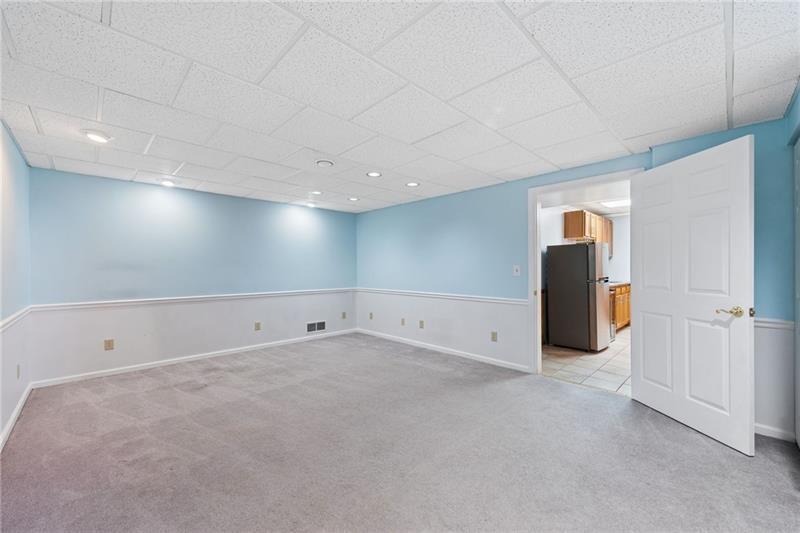
Empty carpeted room with blue walls and an open doorway to a kitchen.
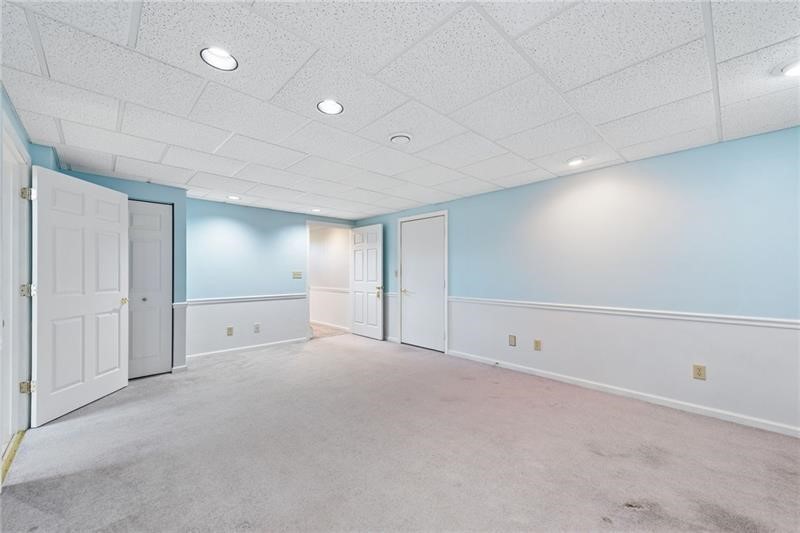
Empty carpeted room with pale blue walls, white wainscoting, recessed lights, and several doors.
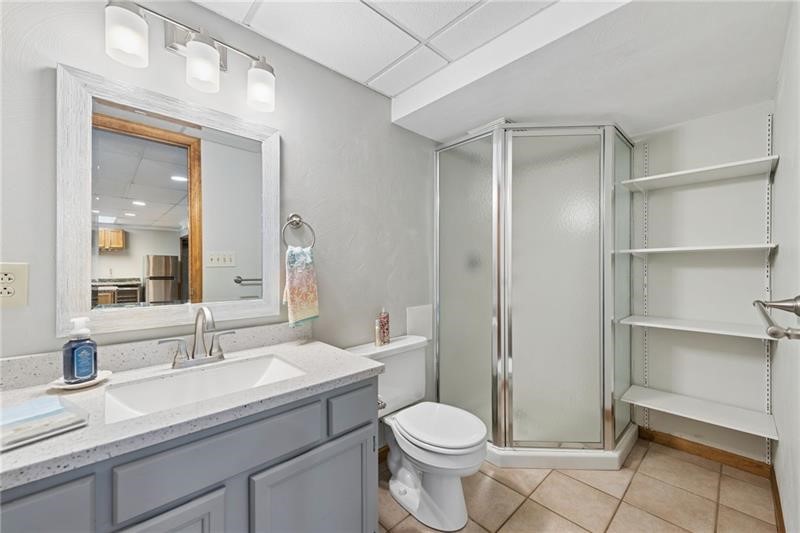
Bathroom with a gray vanity, framed mirror, glass corner shower, and open shelving.
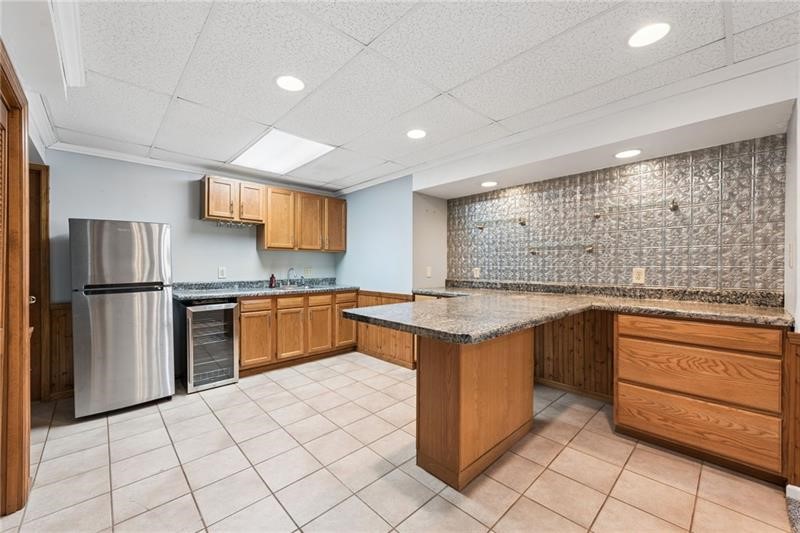
Kitchen with a granite-topped wood island, decorative backsplash, and stainless-steel refrigerator.
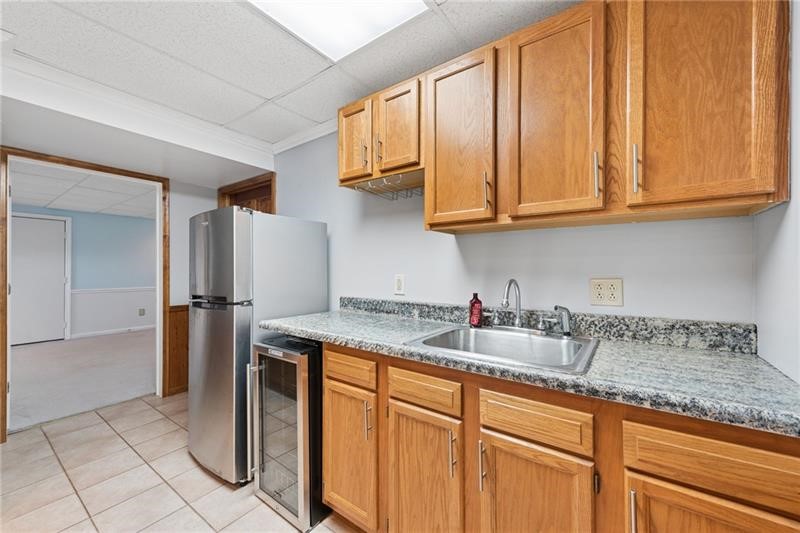
Kitchen with honey-colored wood cabinets, granite counters, a stainless-steel refrigerator, and tiled floor.
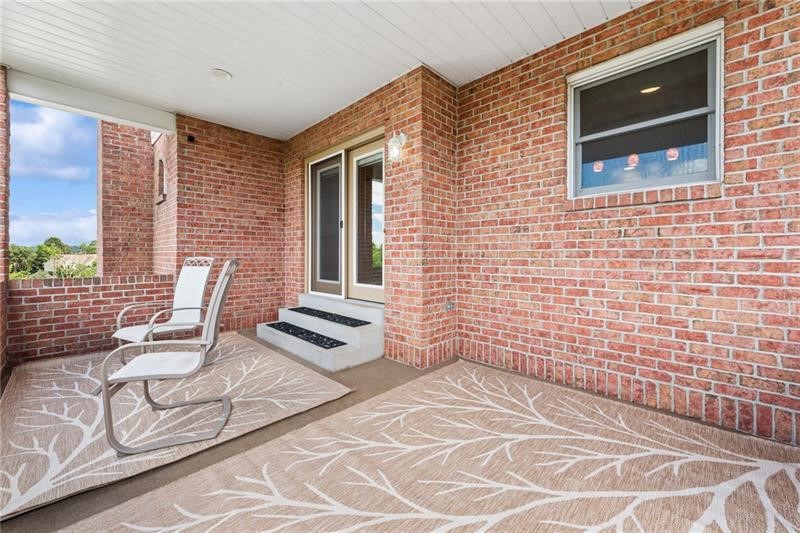
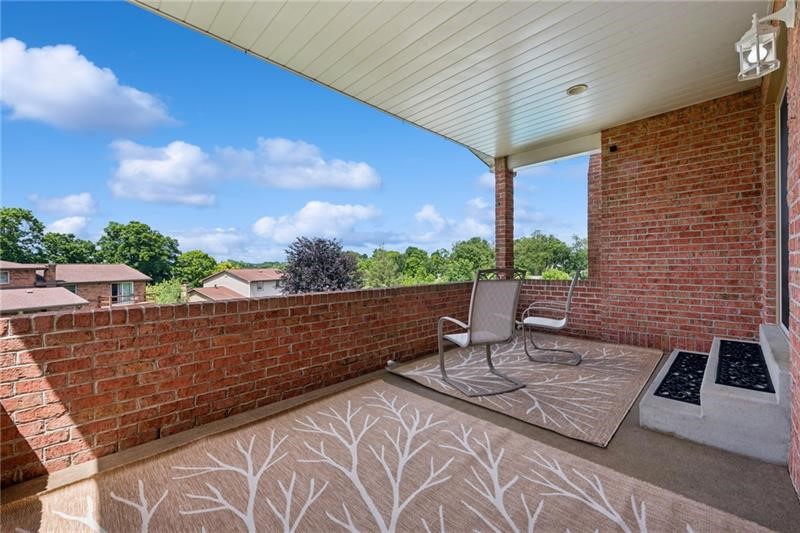
Covered brick balcony with two chairs and patterned rugs, overlooking a leafy neighborhood.
Covered brick porch with double entry doors, two white chairs, and patterned rugs.
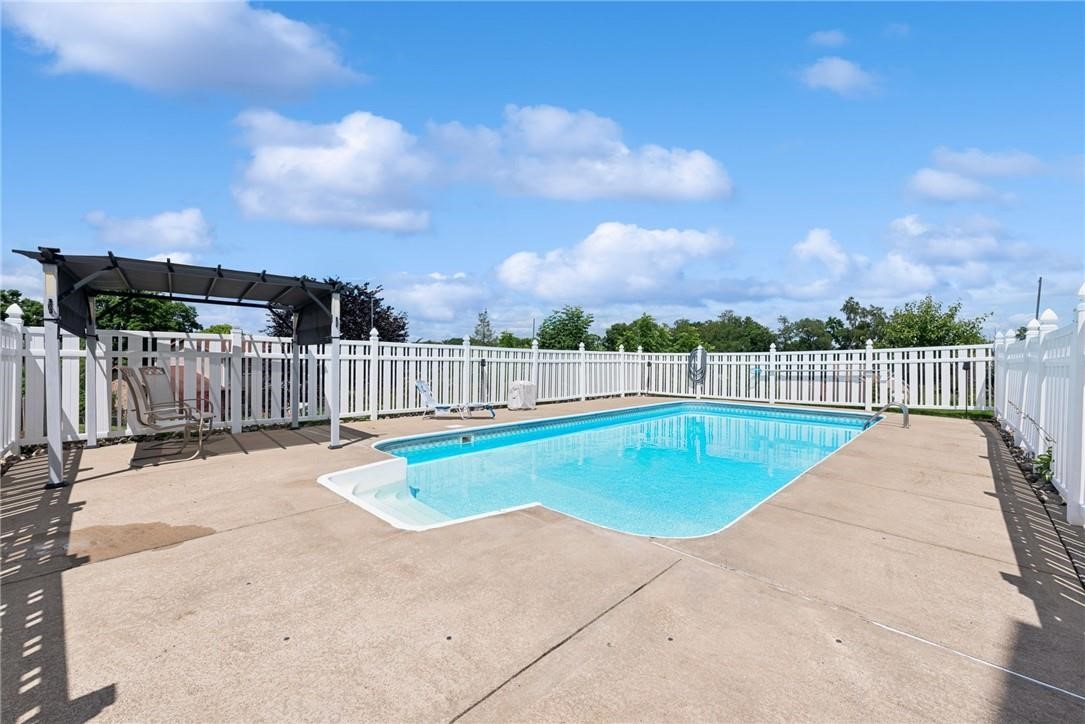
Outdoor swimming pool with a white fence, concrete deck, and shaded seating canopy.
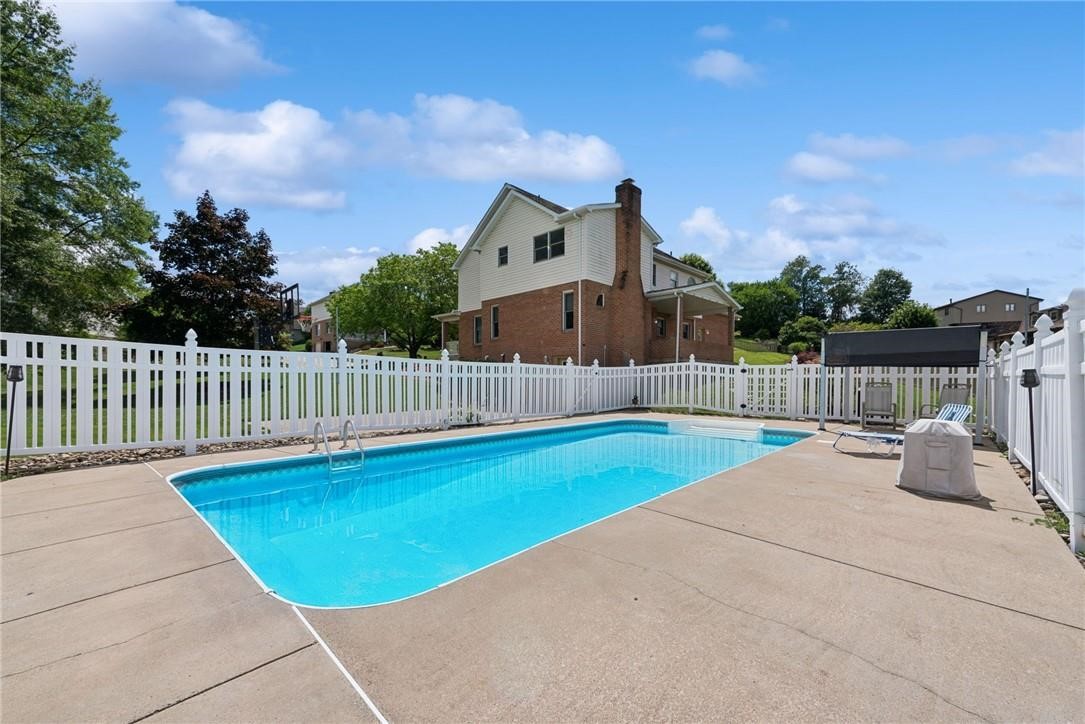
Outdoor swimming pool on a concrete patio, enclosed by a white fence with the house beyond.
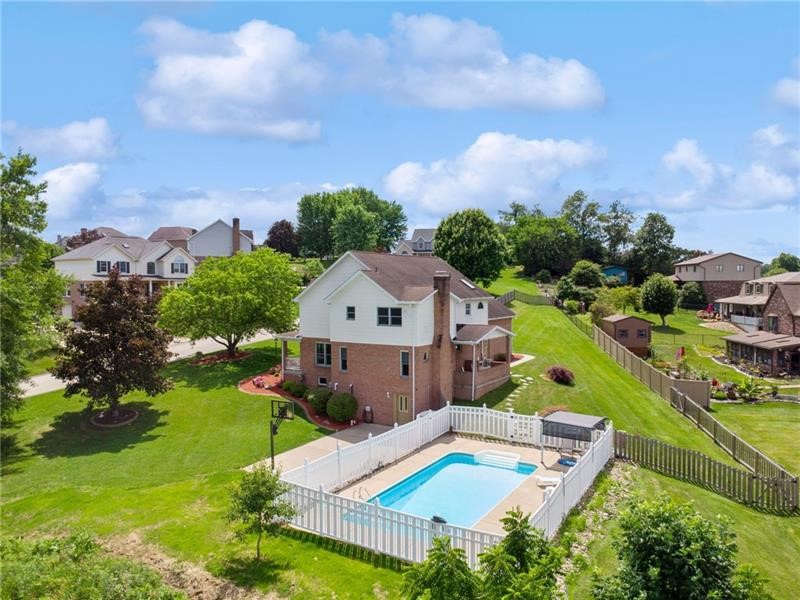
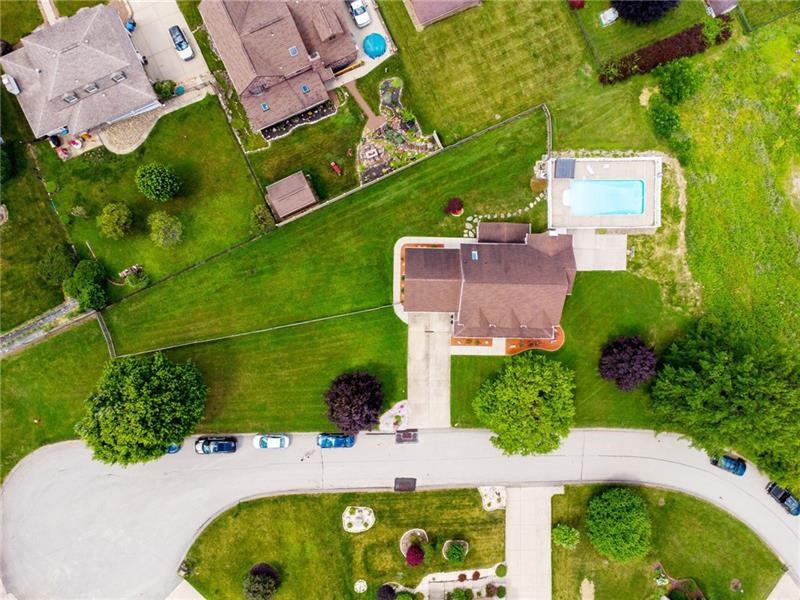
Aerial view of a two-story home with a fenced backyard and swimming pool.
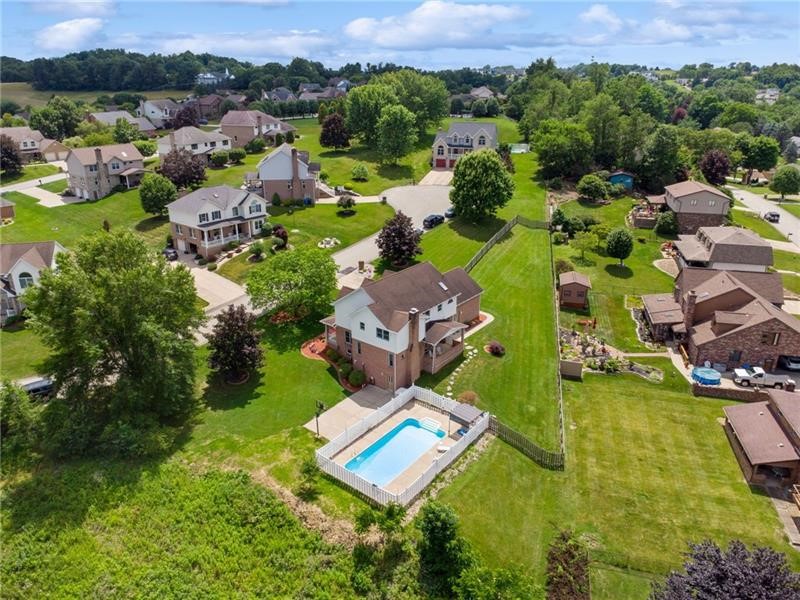
Aerial view of a two-story home with a fenced backyard pool among neighboring houses.
Aerial view of a house with a swimming pool and landscaped yard.
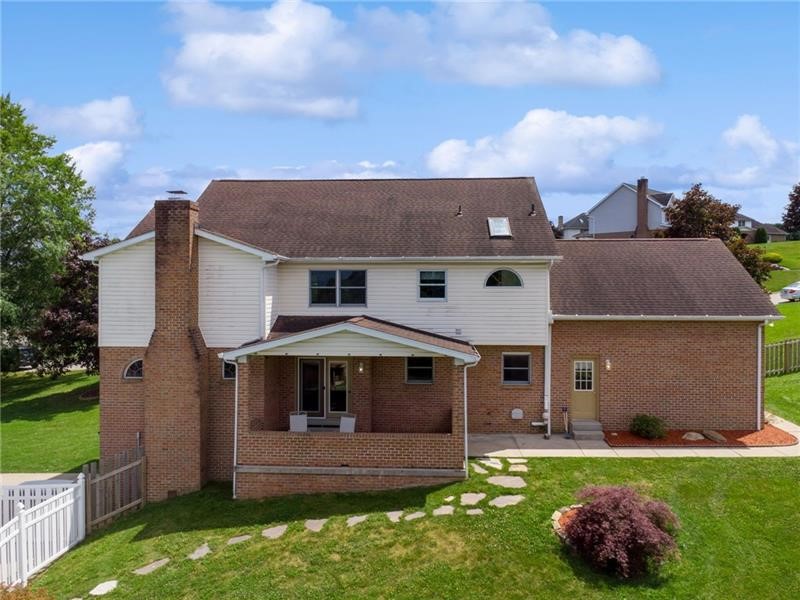
Rear of a two-story brick-and-siding home with a covered porch and stepping-stone lawn.
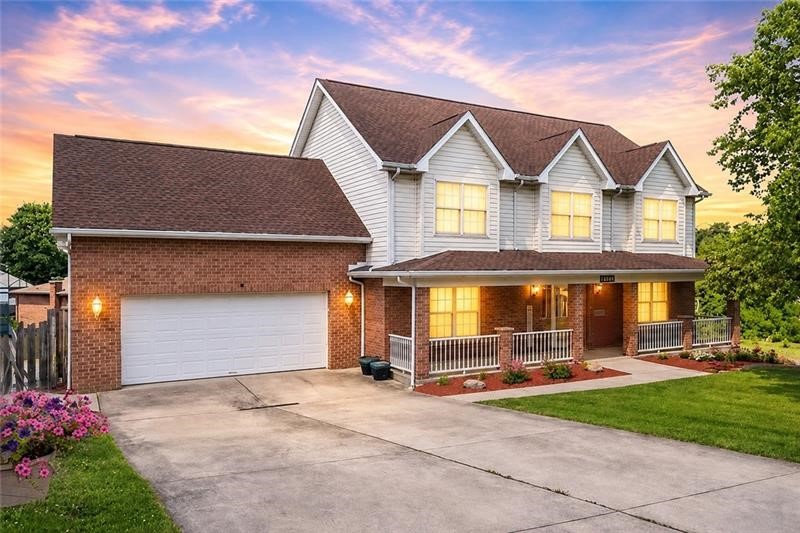
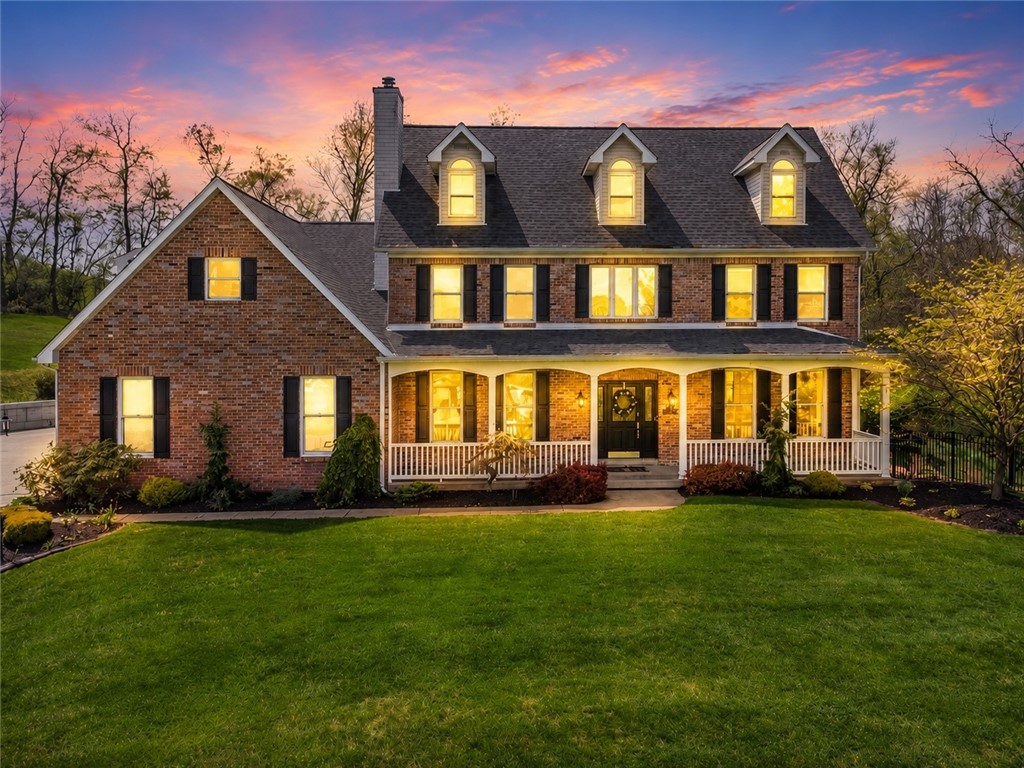
Two-story brick-and-siding home with a wide driveway, attached garage, and covered front porch at dusk.
VIEW PHOTOS
Disclaimer: All information deemed reliable but not guaranteed and should be independently verified. All properties are subject to prior sale, change or withdrawal. Neither listing broker(s) nor Nikaela Connelly shall be responsible for any typographical errors, misinformation, misprints and shall be held totally harmless.   Courtesy of  RE/MAX NEXT
$570,000

9331 Pembroke Cir

4 Beds 4 Baths 2,672 Sq.Ft.

Description

Tucked away on a quiet cul-de-sac in Victoria Heights, this beautifully maintained Shuster-built home offers the kind of space that feels comfortable from the moment you walk in. The main level is designed for everyday living, with an updated kitchen that opens naturally to the family room and gas fireplace, making it easy to stay connected whether you're cooking, relaxing, or hosting. Hardwood flooring adds warmth to the dining room, while new carpet throughout the first-floor living spaces gives the home a fresh, inviting feel. A mudroom just off the garage keeps daily routines organized, and upstairs, the convenience of second-floor laundry is right where you need it.
With 4 bedrooms, 3 full baths, and a half bath, there's plenty of room to spread out, and the finished lower level adds even more flexibility. Complete with a kitchenette, full bath, and an additional room, it works beautifully for guests, extended family, an in-law suite, or simply extra space to gather and entertain. Easy access to the backyard and pool makes the lower level feel like a true extension of the home.
Outside, the large fenced yard is ready to be enjoyed, with an inground pool, covered rear porch, sport court patio and plenty of room for summer afternoons, get-togethers, or quiet evenings at home. Professional landscaping was designed with low maintenance in mind, while the covered front porch creates a welcoming first impression. A brand-new HVAC system, smart thermostat, and whole-house air filter add comfort and peace of mind. Located in the Norwin School District, this home brings together quality construction, a flexible floor plan, and indoor and outdoor spaces made to be lived in and enjoyed.
Share Property

Location

9331 Pembroke Cir, North Huntingdon, PA 15642

Status

For Sale
Nikaela Connelly

Nikaela Connelly

TITLE

REALTOR®

Property Amenities

Interior
Fireplace Gas
Appliances Some Electric Appliances, Convection Oven, Dryer, Dishwasher, Disposal, Microwave, Refrigerator, Stove, Washer
Flooring Ceramic Tile, Hardwood, Carpet
Total Bedrooms: 4
Half Bathrooms: 1
Full Bathrooms: 3
Other Interior Features Jetted Tub, Kitchen Island, Window Treatments
Area & Lot
Total area 2,672 Sq.Ft.
Living area 2,672 Sq.Ft.
MLS® ID 1777509
Year Built 1996
School District Norwin
Architecture Styles Colonial, Two Story
Type Residential
Status For Sale
Exterior
Stories 2
Pool Pool
Air conditioning Central Air, Electric
Heat type Forced Air, Gas
Water Source Public
Security Features Security System
Sewer Public Sewer
Parking Attached, Garage, Garage Door Opener
Roof Asphalt
Finance
Sales Price $570,000
Real Estate Tax $7,400 yearly
Brick home’s covered front porch with a glass entry door and seating beside the railing.

360 Virtual Tour

Take a tour of this property
Brick home’s covered front porch with a glass entry door and seating beside the railing.

Schedule a Showing

I would love to show you this beautiful property. Please select your preferred date and time below. I will be in touch shortly to confirm your appointment.

Schedule a Showing

I would love to show you this beautiful property. Please select your preferred date and time below. I will be in touch shortly to confirm your appointment.

Thank you for your interest in 9331 Pembroke Cir, North Huntingdon, PA 15642. We are reviewing your request and will be in touch shortly!

Mortgage Calculator

Estimate your monthly mortgage payment, including the principal and interest, property taxes, and HOA. Adjust the values to generate a more accurate rate.

All estimates are provided for informational purposes only. Actual amounts may vary.
$0,000 Your Payment 20 15 65
$0,000 Your Payment

North Huntingdon

Why Work with Nikaela

Experience dedication, expertise, and a strong commitment to your success.