Search

Leave a Message

Thank you for your message. I will be in touch with you shortly.

11479 Drop Rd
11479 Drop Rd
11479 Drop Rd
11479 Drop Rd
11479 Drop Rd
11479 Drop Rd
11479 Drop Rd
11479 Drop Rd
11479 Drop Rd
11479 Drop Rd
11479 Drop Rd
11479 Drop Rd
11479 Drop Rd
11479 Drop Rd
11479 Drop Rd
11479 Drop Rd
11479 Drop Rd
11479 Drop Rd
11479 Drop Rd
11479 Drop Rd
11479 Drop Rd
11479 Drop Rd
11479 Drop Rd
11479 Drop Rd
11479 Drop Rd
11479 Drop Rd
11479 Drop Rd
11479 Drop Rd
11479 Drop Rd
11479 Drop Rd
11479 Drop Rd
11479 Drop Rd
11479 Drop Rd
11479 Drop Rd
VIEW PHOTOS
Disclaimer: All information deemed reliable but not guaranteed and should be independently verified. All properties are subject to prior sale, change or withdrawal. Neither listing broker(s) nor Nikaela Connelly shall be responsible for any typographical errors, misinformation, misprints and shall be held totally harmless.   Courtesy of  RE/MAX NEXT

$399,900

11479 Drop Rd

4 Beds 3 Baths 1,815 Sq.Ft. 10,497.96 Sq.Ft.

Description

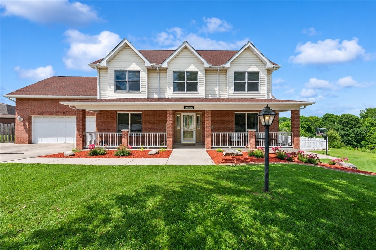
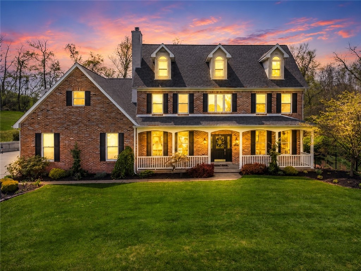
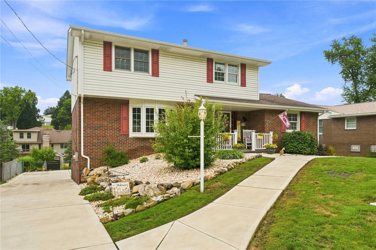
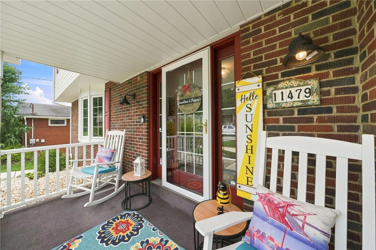
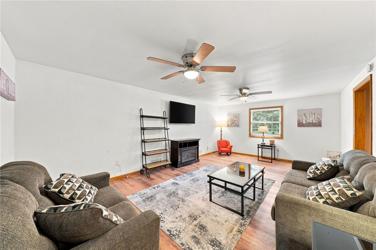
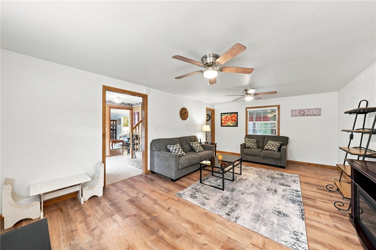
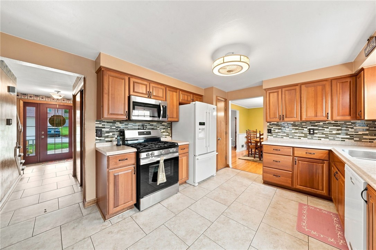
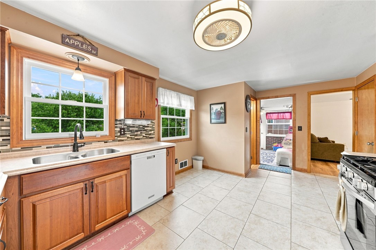
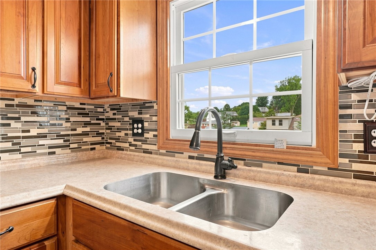
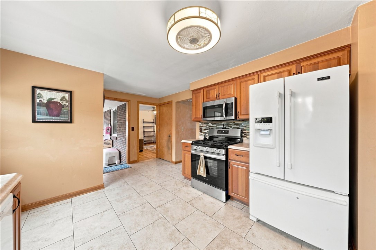
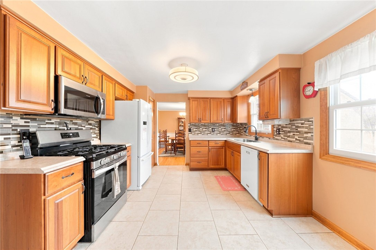
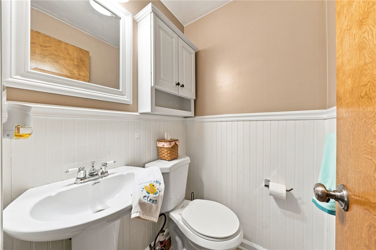
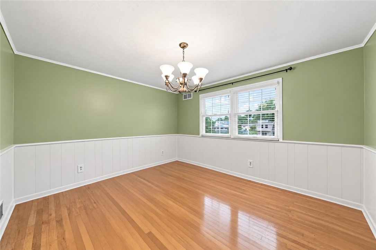
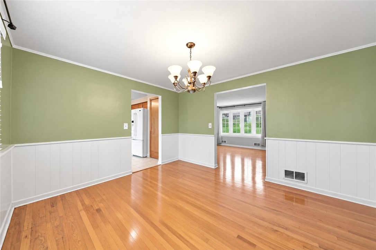
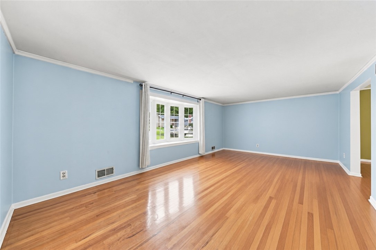
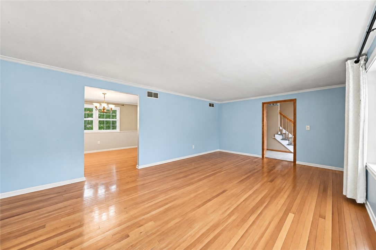
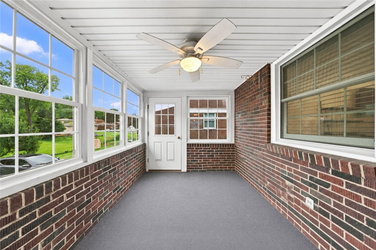
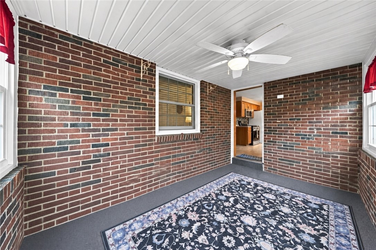
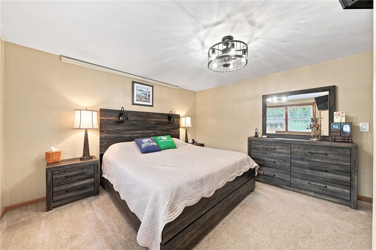
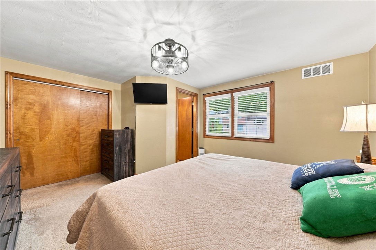
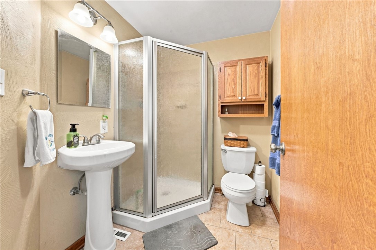
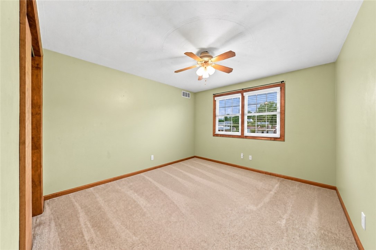
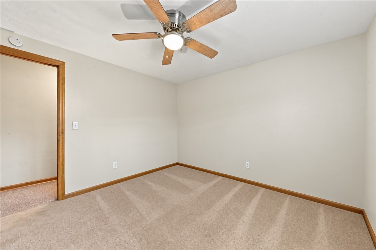
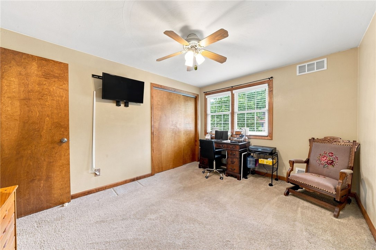
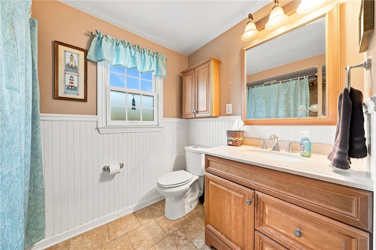
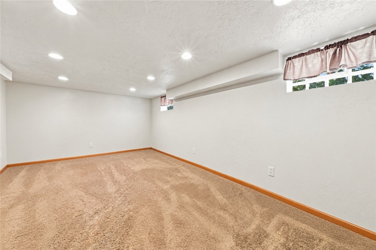
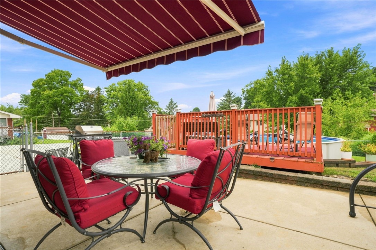
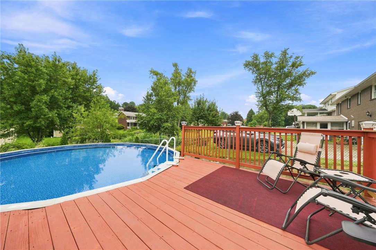
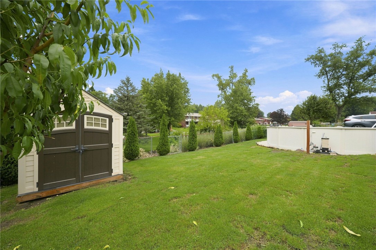
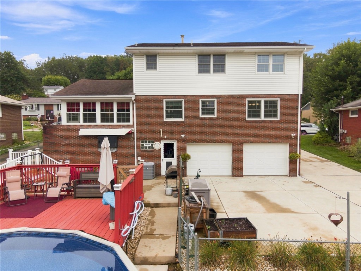
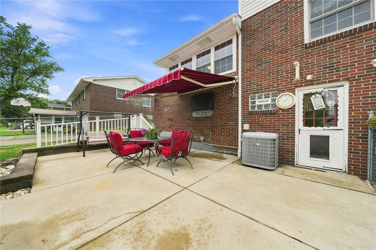
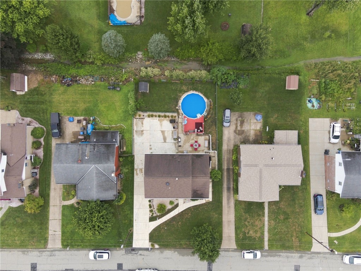
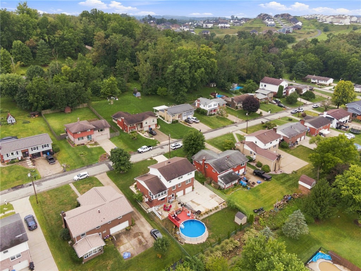
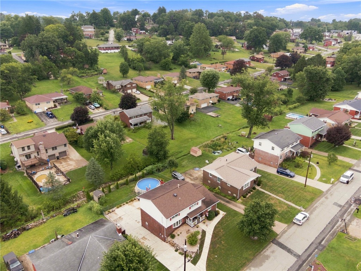
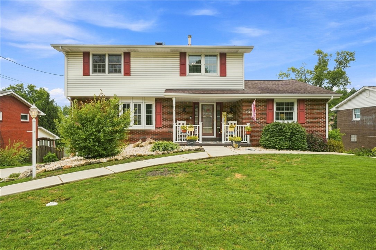
Beautifully maintained and truly inviting, this 4-bedroom, 2-story home has so much to offer, beginning with its picturesque setting on a cul-de-sac street, wonderful curb appeal and welcoming covered front porch. Inside, a spacious entry leads to an impressive oversized living room where hardwood floors and a gorgeous bay window create a bright, sun-filled space. The cozy family room offers updated flooring and an inviting place to relax, while the generously sized eat-in kitchen features an abundance of cabinetry, ceramic tile backsplash and plenty of space for everyday meals and gatherings. The dining room is filled with character, featuring hardwood flooring, wainscoting and a large window. A convenient powder room and enclosed sun porch complete the main level. Upstairs, the spacious primary bedroom includes an updated private en suite full bathroom. Three additional bedrooms offer ample closet space and share a second fully updated bath. The finished lower-level game room provides even more space to spread out and enjoy. Outside is a backyard made for summer, complete with a swimming pool and pool deck, fenced-in yard, patio with retractable awning, beautiful concrete work and a storage shed. A two-car integral garage, updated Andersen windows and exceptional care throughout make this home one that truly stands out!

Share Property

Location

11479 Drop Rd, North Huntingdon, PA 15642

Status

For Sale
Nikaela Connelly

Nikaela Connelly

TITLE

REALTOR®

Property Amenities

Interior
Appliances Some Gas Appliances, Dryer, Dishwasher, Disposal, Microwave, Refrigerator, Stove, Washer
Total Bedrooms: 4
Half Bathrooms: 1
Full Bathrooms: 2
Area & Lot
Total area 1,815 Sq.Ft.
Lot Area 10,497.96 Sq.Ft.
Living area 1,815 Sq.Ft.
MLS® ID 1771542
Year Built 1968
School District Norwin
Architecture Styles Two Story
Type Residential
Status For Sale
Exterior
Stories 2
Pool Pool
Air conditioning Central Air
Heat type Forced Air, Gas
Water Source Public
Sewer Public Sewer
Parking Built In, Garage Door Opener
Finance
Sales Price $399,900
Real Estate Tax $4,384 yearly

360 Virtual Tour

Take a tour of this property
image

Schedule a Showing

I would love to show you this beautiful property. Please select your preferred date and time below. I will be in touch shortly to confirm your appointment.

Schedule a Showing

I would love to show you this beautiful property. Please select your preferred date and time below. I will be in touch shortly to confirm your appointment.

Thank you for your interest in 11479 Drop Rd, North Huntingdon, PA 15642. We are reviewing your request and will be in touch shortly!

Mortgage Calculator

Estimate your monthly mortgage payment, including the principal and interest, property taxes, and HOA. Adjust the values to generate a more accurate rate.

All estimates are provided for informational purposes only. Actual amounts may vary.
$0,000 Your Payment 20 15 65
$0,000 Your Payment

North Huntingdon

Why Work with Nikaela

Experience dedication, expertise, and a strong commitment to your success.