Search
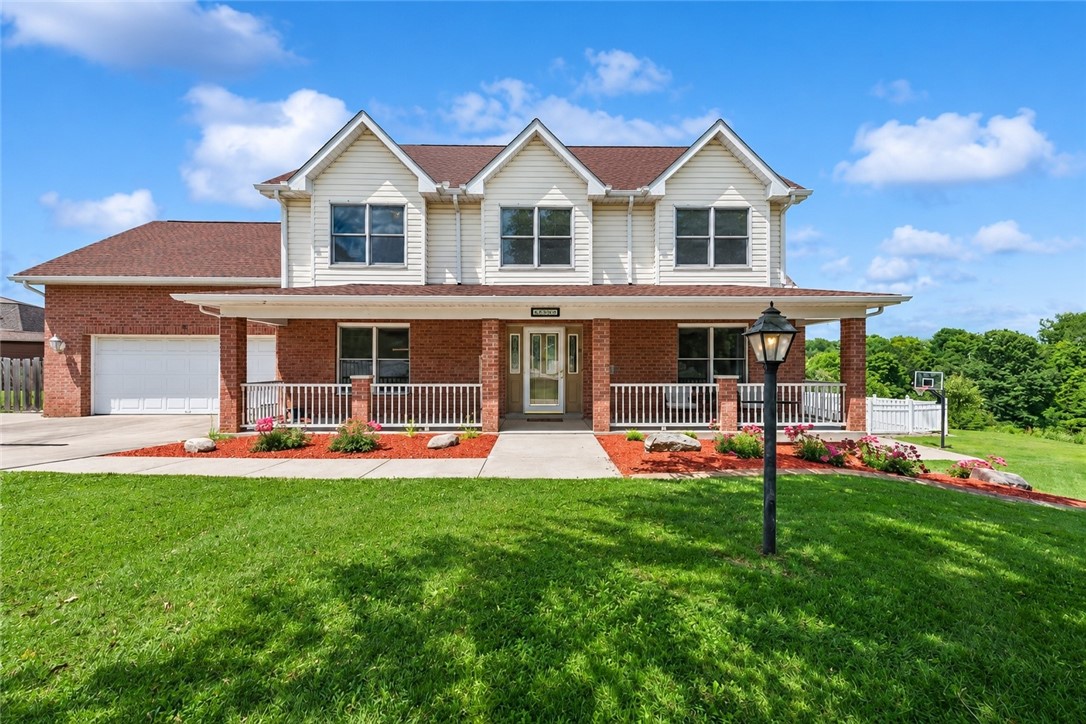
Brick house with a wide attached garage, landscaped front garden, and broad driveway.
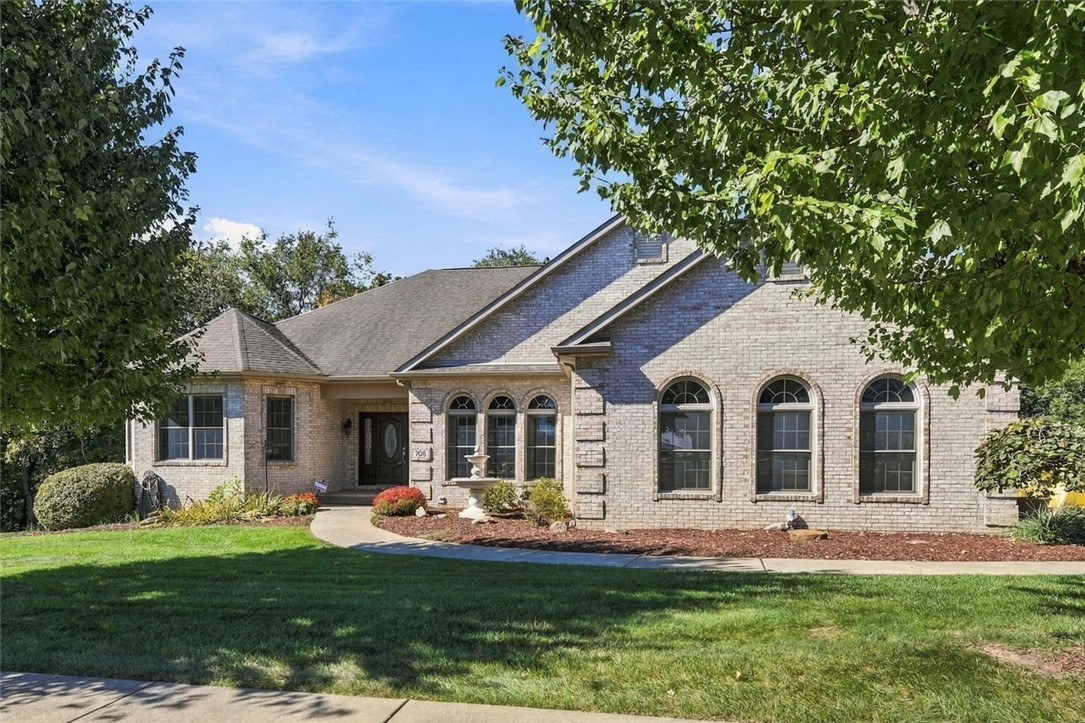
Brick home entrance with a dark front door, landscaped shrubs, and a curved walkway.
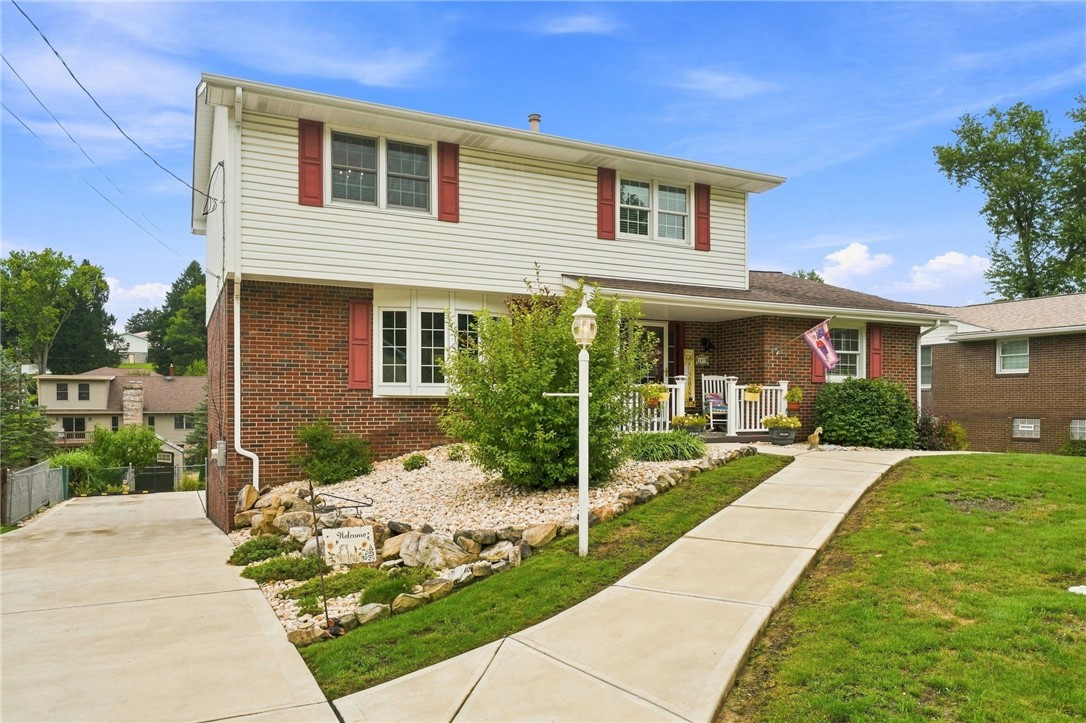
Brick front porch with a blue entry door, two cushioned chairs, and sun-face wall art.
Foyer with a sweeping wood staircase, gray tile floors, and a white front door with sidelights.
Staged living room with a vaulted ceiling, chandelier, gray sofa, and gold coffee table.
Furnished living room with a vaulted ceiling, gray sectional, gold coffee table, and large windows.
Living room with a beige sofa, patterned rug, gold coffee table, and tall windows with green curtains.
Furnished living room and entryway with a vaulted ceiling, wooden staircase, and gold coffee table.
Dining room with a round table, crystal chandelier, and large windows with white blinds.
Dining area with a round wood table, gray upholstered chairs, crystal chandelier, and wide windows with blinds.
Kitchen with oak cabinetry, white counters, and black appliances beside a window overlooking trees.
Kitchen sink with a pull-down faucet, white counter, wood cabinets, and a tree-filled window.
Kitchen with warm wood cabinets, white countertops, black appliances, and patterned tile flooring.
Kitchen with a large white island and wide windows overlooking a green yard.
Kitchen with a large wood island and broad windows overlooking a leafy yard.
Living room with a gray sectional, brick fireplace, and sliding glass doors to a patio.
Living room with a gray sectional sofa and television above a brick fireplace.
Brick fireplace with a glass front, aqua vases, and a decorative bowl on the hearth.
Living room with gray sectional and wall art, open to a wood-cabinet kitchen.
Laundry room with white washer and dryer, utility sink, and windowed exterior door.
Bathroom with a white vanity, oval sink, toilet, and bathtub behind frosted sliding glass doors.
Bedroom with blue bedding, polished wood floors, sports wall art, and a green character beanbag.
Bedroom with blue bedding, hardwood floors, and a desk beside the open bathroom door.
Bedroom with dark blue bedding, plush toys, wall-mounted television, and hardwood floors.
Bedroom with a blue bedspread, stuffed animals, and windows overlooking leafy trees.
Bedroom with a gray bed, reddish wood floors, and a ceiling fan beside a window overlooking trees.
Bedroom with gray bedding, a dark dresser and television, and hardwood floors.
Bedroom with a gray upholstered bed, blue bedding, yellow pillows, dark curtains, and hardwood floors.
Bedroom with a blue bed, patterned chairs, and a large floor mirror.
Bathroom with a white double vanity, illuminated mirror, and glass-enclosed shower.
Bathroom with a large white soaking tub, chrome fixtures, beige tile, and white towels.
Basement family room with two sofas, a large TV, and a wood support post.
Basement recreation room with purple sectional sofas, a television shelving unit, and exercise equipment.
Basement kitchenette with honey-colored cabinets, a built-in wine rack, and gray countertops.
Finished basement with a treadmill, elliptical, and counter with bar seating.
Office with a wood-topped desk, dual monitors, filing cabinets, and wooden closet doors.
Bathroom with charcoal walls, a white vessel sink, and an illuminated mirror.
Furnished deck with wicker seating and fire table overlooking a fenced, tree-lined backyard.
Outdoor deck with wicker dining set under a large umbrella and covered grills along the railing.
Rear of a gray two-story home with a raised deck and paved patio seating area.
White backyard storage shed with double doors, ornamental grasses, and a white fence.
Sloping grassy backyard with white fencing, mature trees, and patio seating beside the house.
Rear of a two-story beige-sided house with a raised deck, outdoor seating, and a broad lawn.
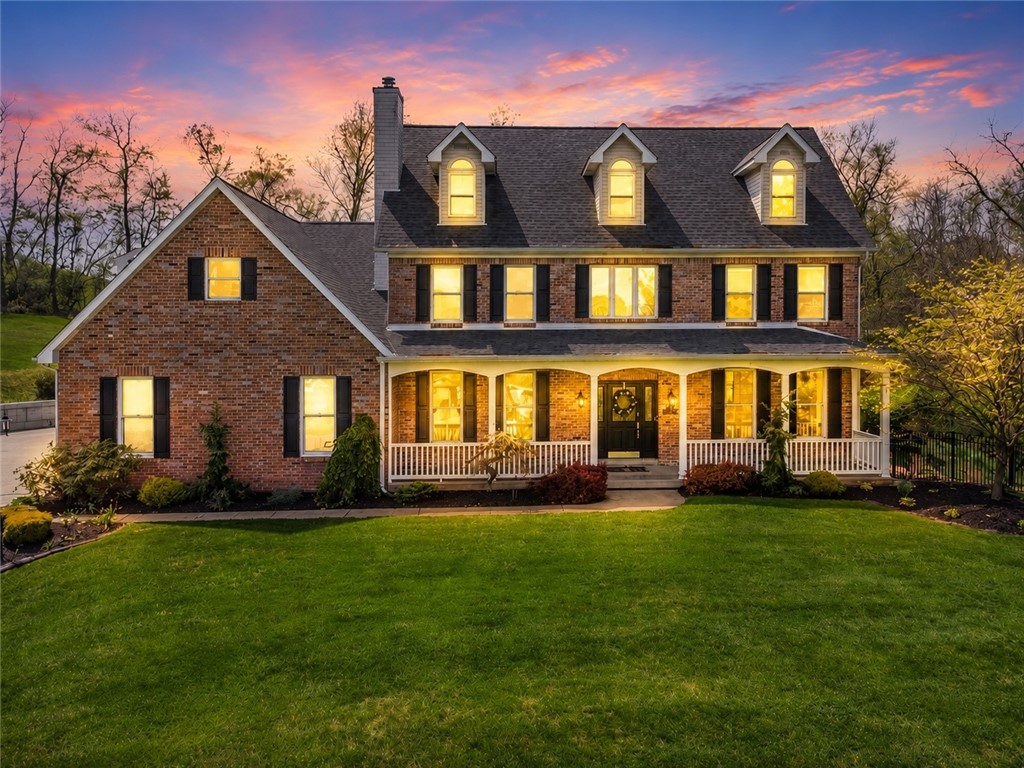
Brick house with a steep roof, two-car garage, and wide driveway.
Brick home with attached garage, two roof skylights, covered porch, and landscaped front garden.
Aerial view of a residential neighborhood with detached homes, fenced yards, and surrounding woods.
Aerial view of detached homes among mature trees, green lawns, and a residential street.
Aerial view of a residential neighborhood with tree-lined yards and a curving street.
VIEW PHOTOS
Disclaimer: All information deemed reliable but not guaranteed and should be independently verified. All properties are subject to prior sale, change or withdrawal. Neither listing broker(s) nor Nikaela Connelly shall be responsible for any typographical errors, misinformation, misprints and shall be held totally harmless.   Courtesy of  BERKSHIRE HATHAWAY THE PREFERRED REALTY
$436,000

910 Clayton Street

4 Beds 3 Baths 0.39 Acres

Description

Discover your dream home in this stunning contemporary residence, thoughtfully updated for modern living. The open floor plan and vaulted ceilings create an airy, expansive feel, complemented by gorgeous tile flooring throughout the main level. The fully equipped kitchen, featuring elegant quartz counters, seamlessly flows into an expansive rear deck, perfect for outdoor dining and enjoying the view of the fenced backyard. A cozy fireplace in the family room provides a welcoming focal point, while the large primary bedroom offers a private retreat with its own ensuite bath. The finished, walk-out lower level adds incredible versatility with a stylish wet bar, ideal for entertaining or creating a perfect recreation space. This home offers a perfect blend of style, comfort, and functionality, ready for you to move in and enjoy.

Share Property

Location

910 Clayton Street, Hempfield Twp, PA 15601

Status

Sold

Date Sold

October 24, 2025

Property Amenities

Interior
Fireplace Gas
Appliances Some Electric Appliances, Dryer, Dishwasher, Disposal, Microwave, Refrigerator, Stove, Washer
Flooring Carpet, Ceramic Tile, Laminate
Total Bedrooms: 4
Half Bathrooms: 1
Full Bathrooms: 2
Other Interior Features Wet Bar
Area & Lot
Lot Area 0.39 Acres
MLS® ID 1720310
Year Built 1998
School District Hempfield Area
Architecture Styles Contemporary, Two Story
Type Residential
Status Sold
Exterior
Stories 2
Air conditioning Central Air
Heat type Forced Air, Gas
Water Source Public
Sewer Public Sewer
Parking Attached, Garage, Garage Door Opener
Roof Composition
Finance
Sales Price $436,000
Real Estate Tax $5,483 yearly
Brick home entrance with a dark front door, landscaped shrubs, and a curved walkway.

360 Virtual Tour

Take a tour of this property

Hempfield Township

Why Work with Nikaela

Experience dedication, expertise, and a strong commitment to your success.