Search
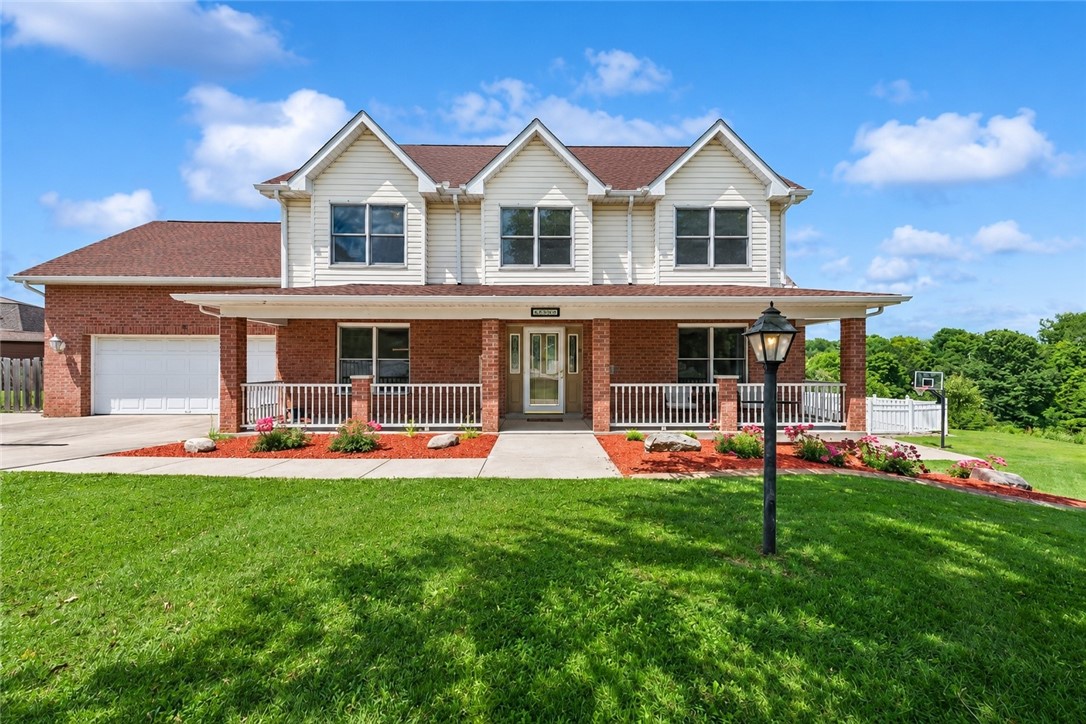
Two-story white house with blue shutters, a covered porch, and a broad green lawn.
Two-story white-sided home with blue shutters, a covered front porch, and a broad green lawn.
Two-story house with a raised wooden deck, brick lower level, and broad concrete driveway.
Kitchen with honey-toned wood cabinets, a large granite island, stainless steel appliances, and hardwood flooring.
Kitchen with honey-colored wood cabinets, a dark stone island, stainless steel dishwasher, and gas range.
Kitchen double-basin sink beneath a large window, with dark granite counters and a beige tile backsplash.
Kitchen with a stainless-steel gas range, honey-colored cabinets, and dark granite counters.
Kitchen with light wood cabinets, stainless-steel refrigerator, and wood-look flooring.
Kitchen and dining area with wood cabinets, a central island, hardwood floors, and glass doors to a deck.
Kitchen with hardwood floors, honey-colored cabinetry, and French doors opening to a deck.
Unfurnished living area with hardwood floors, open to a wood-cabinet kitchen and a room with a porch view.
Empty living room with hardwood floors, an orange accent wall, and tall curtained windows.
Empty living room with hardwood floors, a three-window bay, and open French doors.
Unfurnished room with hardwood floors and French doors opening to adjoining rooms.
Vacant room with turquoise walls, hardwood flooring, brass chandelier, and a staircase.
Utility room with a large white sink, extensive wire shelving, and a window overlooking a deck.
Vacant bedroom with pink carpet, floral wallpaper, three curtained windows, and a ceiling fan.
Empty bedroom with pale blue walls, pink carpet, and a ceiling fan.
Bathroom with a tiled floor, bathtub, white vanity, and stacked washer and dryer.
Empty bedroom with pale blue walls, beige carpet, a double-door closet, and a ceiling fan.
Empty bedroom with pink carpet, pale blue walls, folding closet doors, and a ceiling fan.
Empty bedroom with blue-gray carpet, a blue accent wall, two windows, and a ceiling fan.
Empty bedroom with blue-gray carpet, two curtained windows, and a ceiling fan with light.
Bathroom with a white tub and shower, long vanity, dark cabinetry, and black-framed mirror.
Bathroom with granite vanity, white cabinetry, toilet, and blue-gray walls.
Finished basement recreation room with wood-plank walls, a stone fireplace, and a patterned armchair.
Finished basement with wood-paneled walls, gray carpet, built-in shelves, and a patterned chair.
Kitchen bar with a stone-front counter, wood-paneled wall, and white cabinets.
Kitchen with a rounded wooden counter on a stone base and wood-paneled walls.
Bathroom with a pedestal sink, toilet, and light wood wall shelving.
White two-story house with blue shutters, a covered porch, and a broad concrete driveway.
Covered wooden deck with a skylight and ceiling fan, overlooking leafy trees.
Covered concrete patio beneath a raised wooden deck, with a hanging bench swing and wooden stairs.
Gray-sided home with a covered wooden balcony, brick lower level, and landscaped lawn.
Spacious lawn bordered by mature trees, with a red barn-style shed and paved driveway.
Aerial view of homes along a residential street with wooded land behind them.
Aerial view of a residential neighborhood, with detached homes among mature trees and rolling wooded hills.
Aerial view of homes along a residential street beside dense woods.
VIEW PHOTOS
Disclaimer: All information deemed reliable but not guaranteed and should be independently verified. All properties are subject to prior sale, change or withdrawal. Neither listing broker(s) nor Nikaela Connelly shall be responsible for any typographical errors, misinformation, misprints and shall be held totally harmless.   Courtesy of  HOWARD HANNA REAL ESTATE SERVICES
$425,900

881 Castleview Dr

5 Beds 4 Baths 2,576 Sq.Ft. 0.38 Acres

Description

The inviting curb appeal of the Farmhouse architecture introduces the warmth of this true 5 bedroom home that has been lovingly maintained by the original owners! Handsome kitchen cabinetry w/braided detailing is complemented w/large center island w/Cambria quartz countertops, tiled backsplash and a wall of pantry cabinets, all with soft close drawers! Step out to the expansive deck that is partially covered w/skylighted roof! Upstairs provides 5 full bedrooms including the vaulted ceiling master en-suite that currently provides the laundry! Entertaining is a delight in the lower level L-shaped knotty pine game room with wet bar with under counter fridge & cozy Vermont Castings gas stove fireplace while a step outside is a concrete patio with swing and wonderful level back yard! Extended cement driveway provides extra parking ideal for boat or camper! Updates galore! Nov 23 furnace/AC, 2011 roof & siding, 2018 windows

Share Property

Location

881 Castleview Dr, North Huntingdon, PA 15642

Status

Sold

Date Sold

July 18, 2024

Property Amenities

Interior
Appliances Some Gas Appliances, Dryer, Dishwasher, Disposal, Microwave, Refrigerator, Stove, Washer
Flooring Carpet, Laminate, Vinyl
Total Bedrooms: 5
Half Bathrooms: 2
Full Bathrooms: 2
Other Interior Features Wet Bar
Area & Lot
Total area 2,576 Sq.Ft.
Lot Area 0.38 Acres
Living area 2,576 Sq.Ft.
MLS® ID 1658499
Year Built 1995
School District Norwin
Architecture Styles Farmhouse, Two Story
Type Residential
Status Sold
Exterior
Stories 2
Air conditioning Central Air, Electric
Heat type Forced Air, Gas
Water Source Public
Sewer Public Sewer
Parking Built In, Garage Door Opener
Roof Asphalt
Finance
Sales Price $425,900
Real Estate Tax $5,529 yearly
Two-story white-sided home with blue shutters, a covered front porch, and a broad green lawn.

360 Virtual Tour

Take a tour of this property

North Huntingdon

Why Work with Nikaela

Experience dedication, expertise, and a strong commitment to your success.