Search
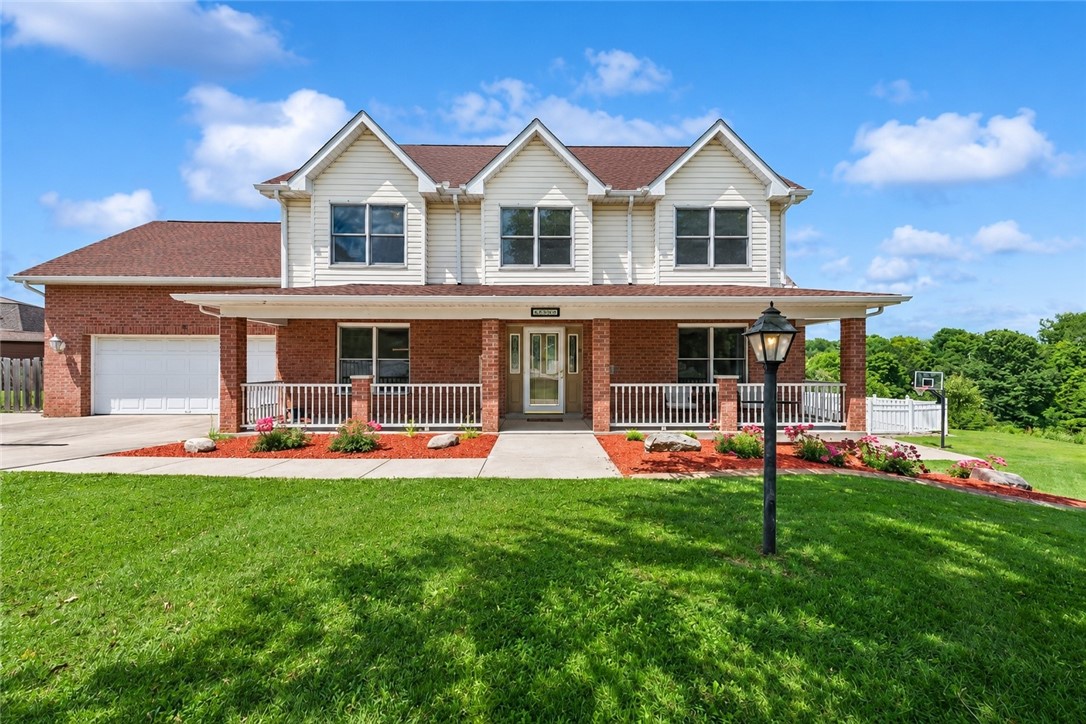
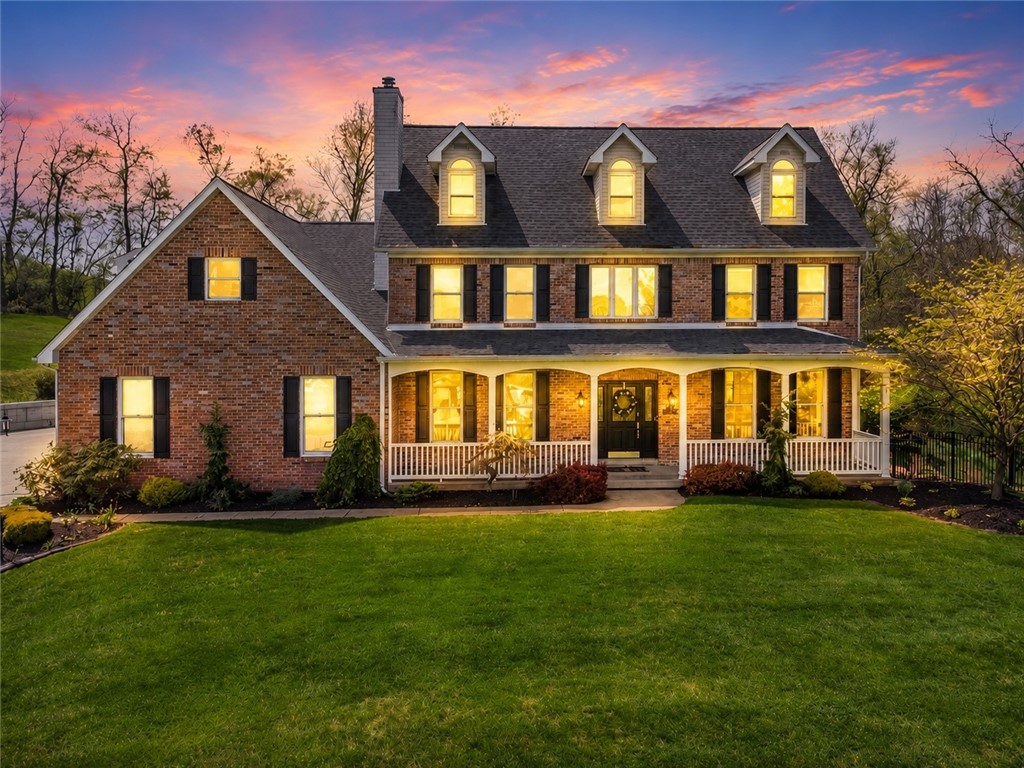
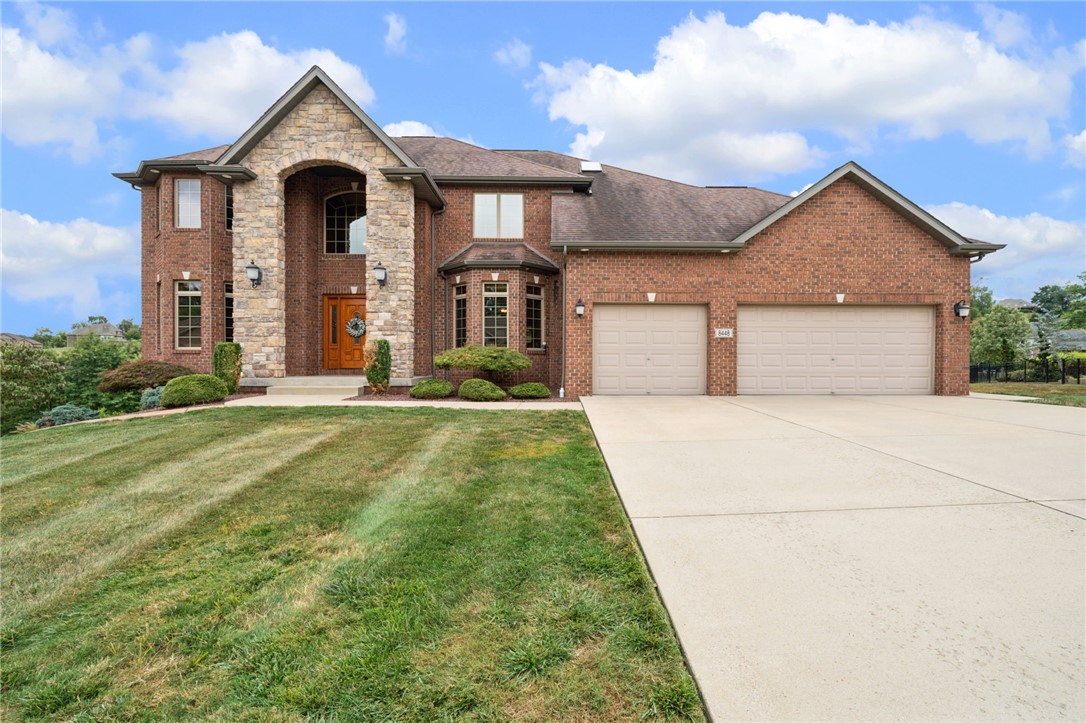
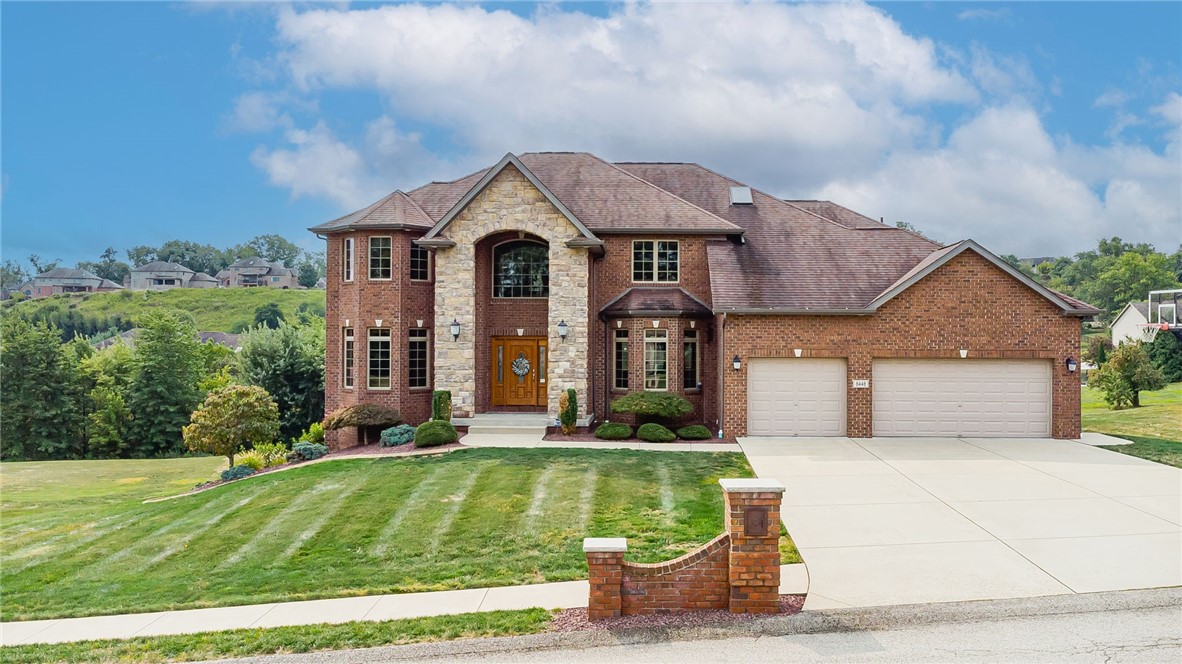
Two-story brick house with a stone arched entry, wooden door, and attached two-car garage.
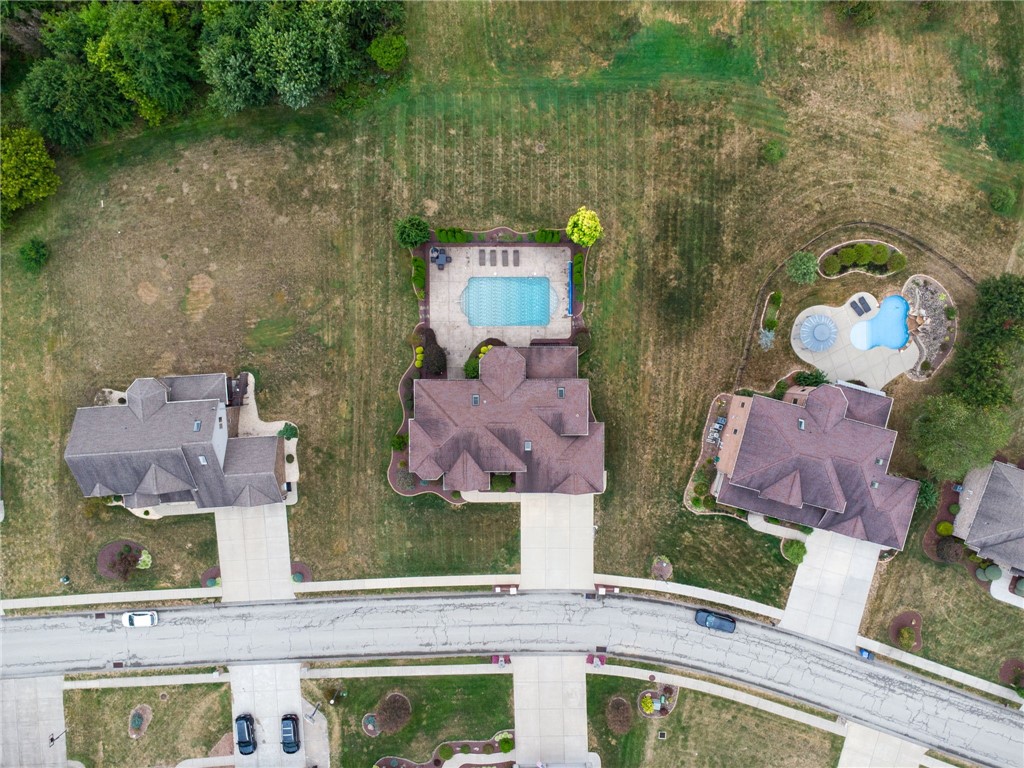
Aerial view of a home with a rectangular swimming pool and spacious yard.
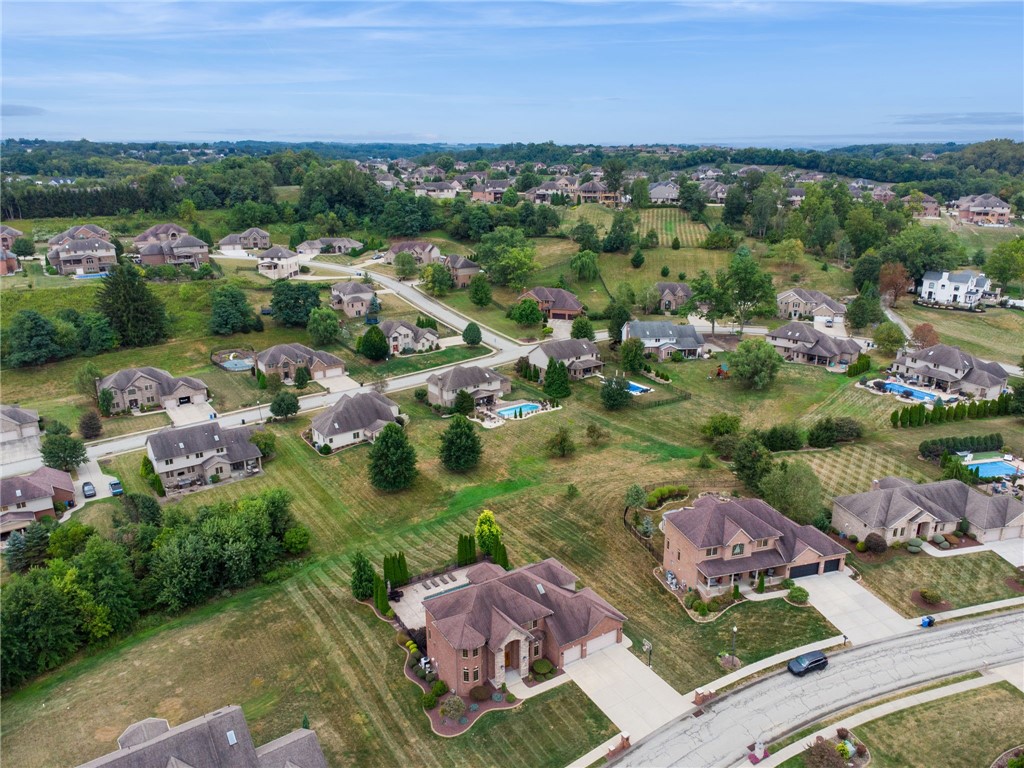
Aerial view of a residential neighborhood with a prominent brick house and several backyard pools.
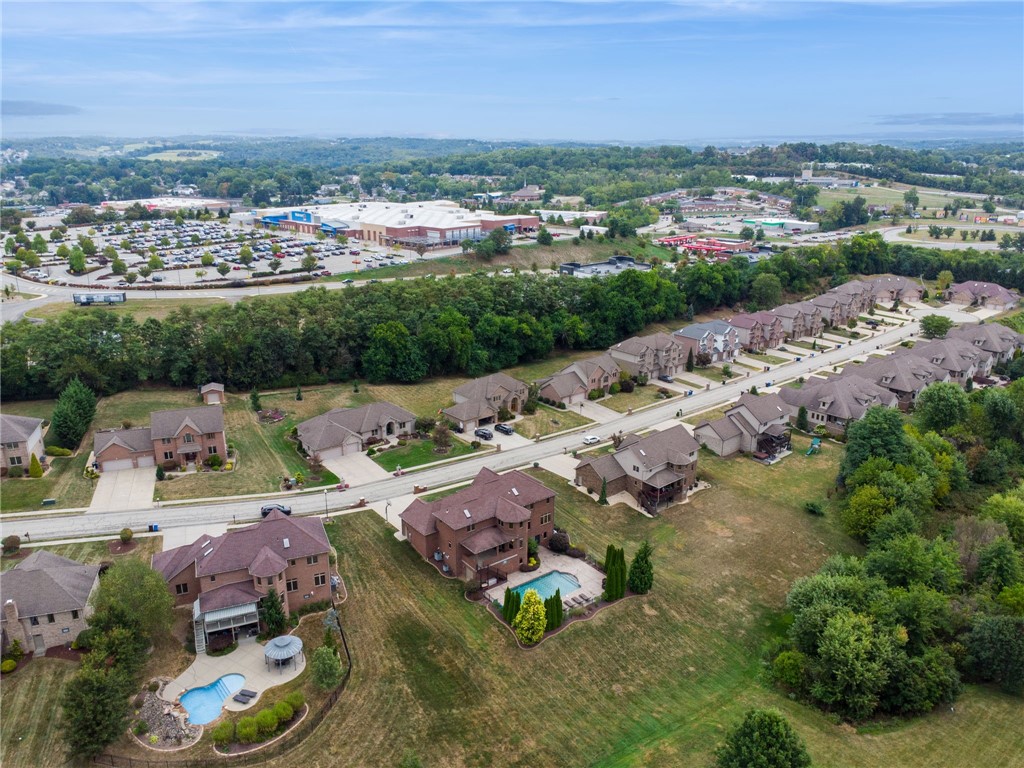
Aerial view of suburban homes with swimming pools, woods, and a shopping center beyond.
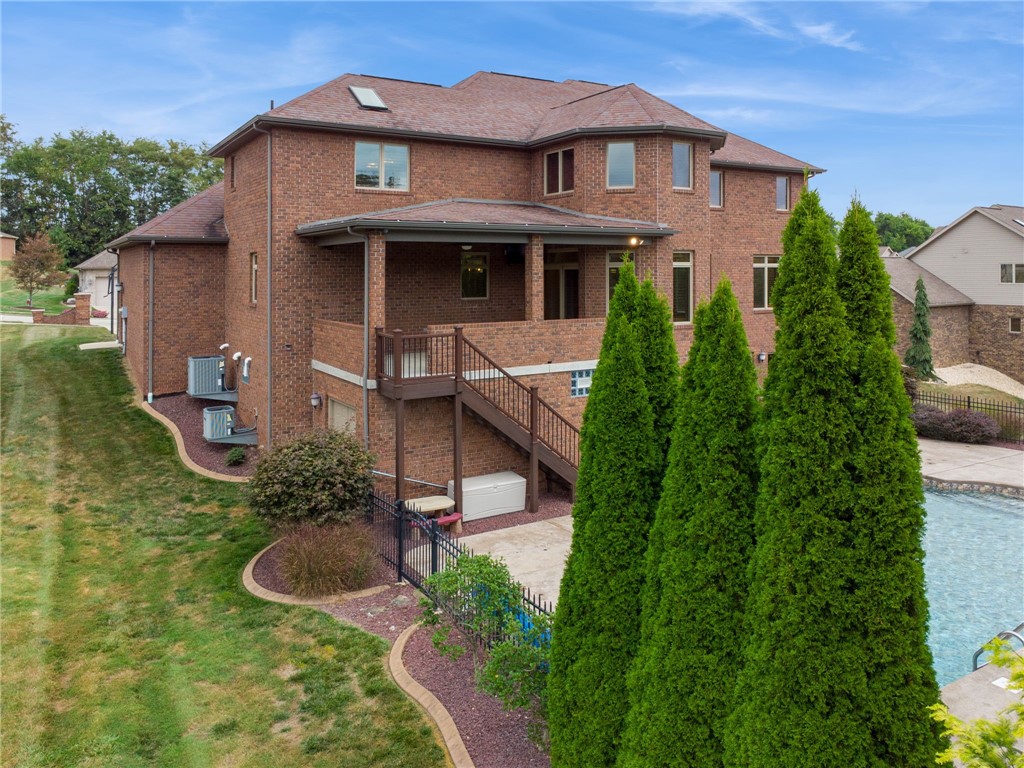
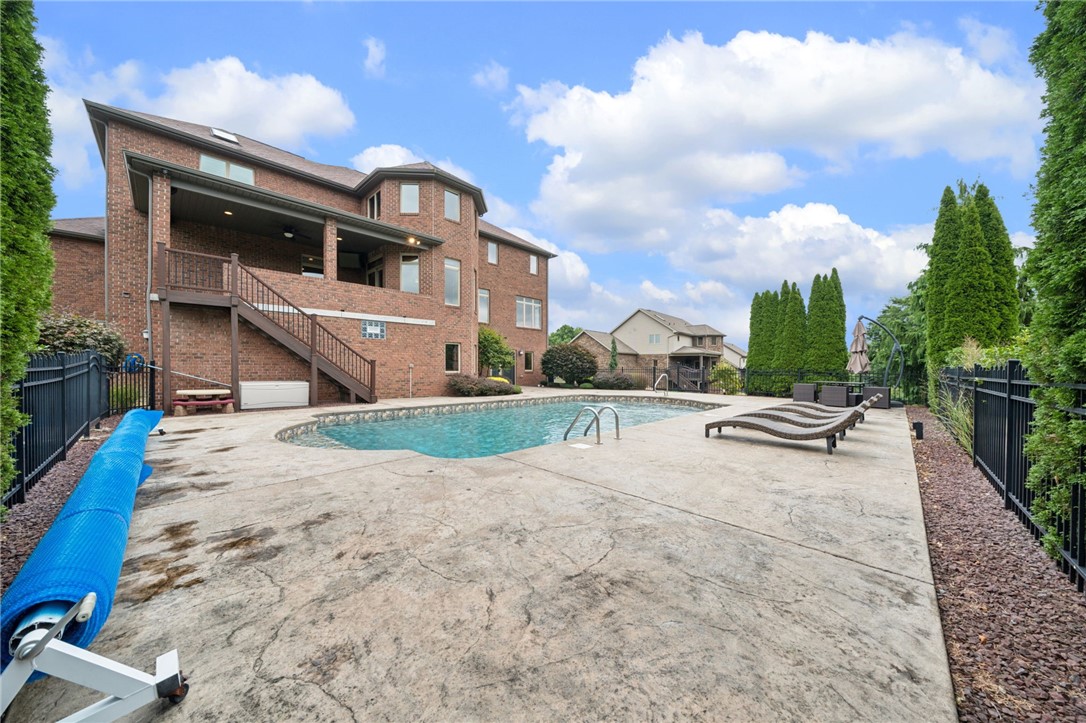
Two-story brick home with a rear patio, exterior staircase, and swimming pool.
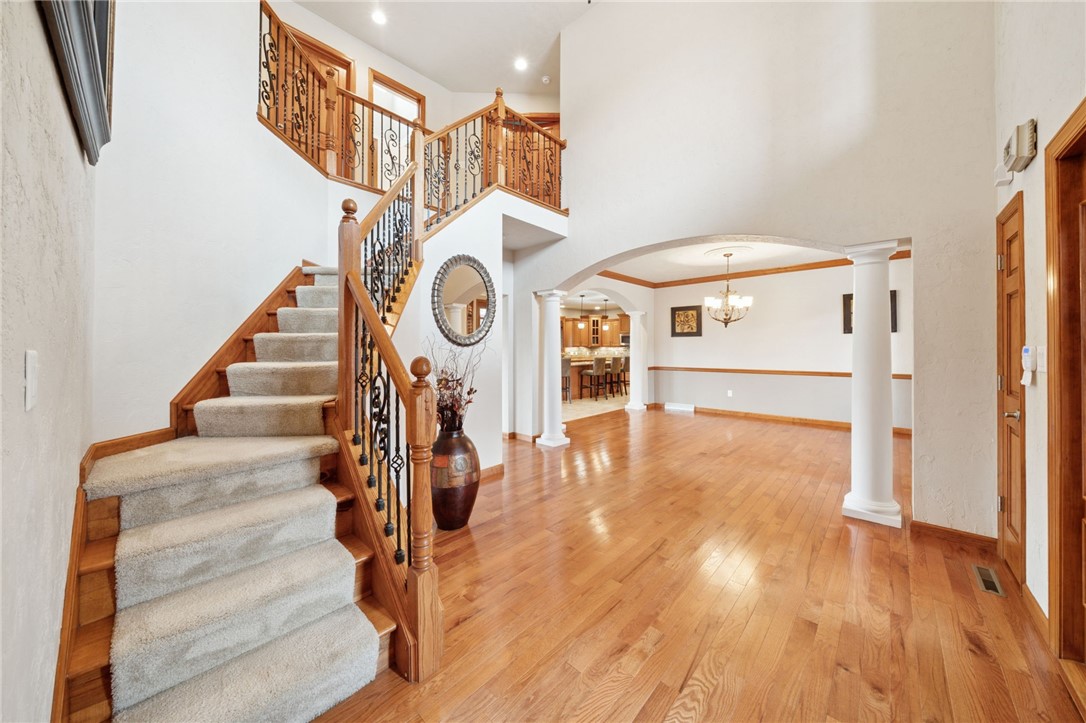
Two-story foyer with a carpeted staircase, ornate railing, hardwood floors, and an arched opening to the dining area.
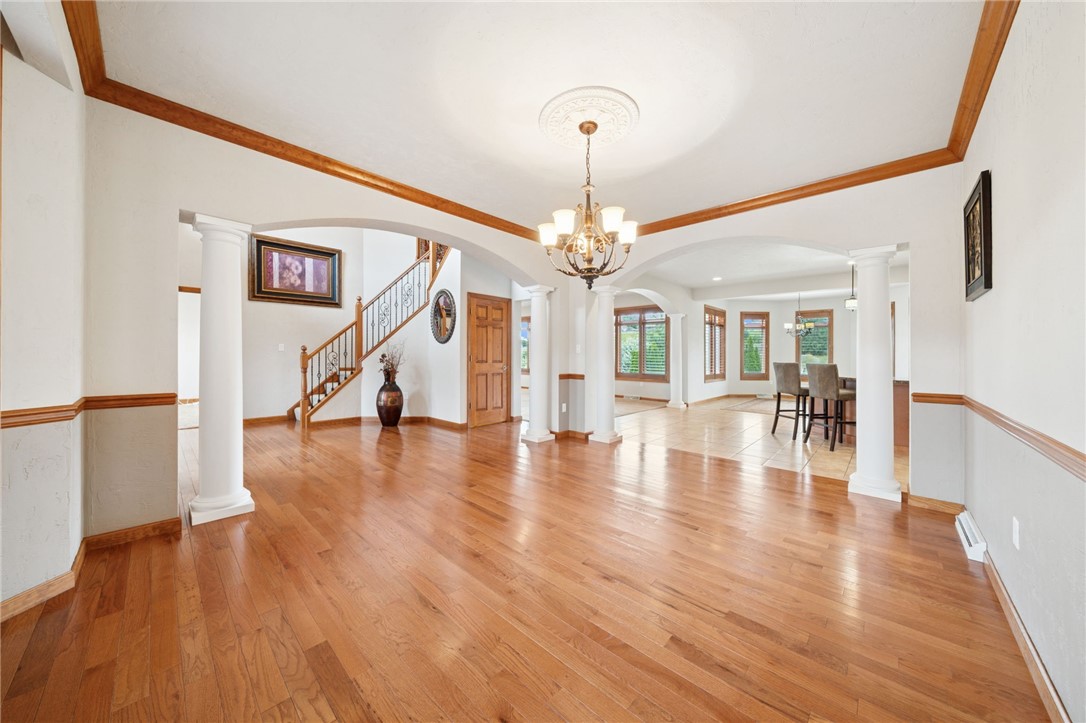
Spacious entry with hardwood floors, a chandelier, white columns, and an open staircase.
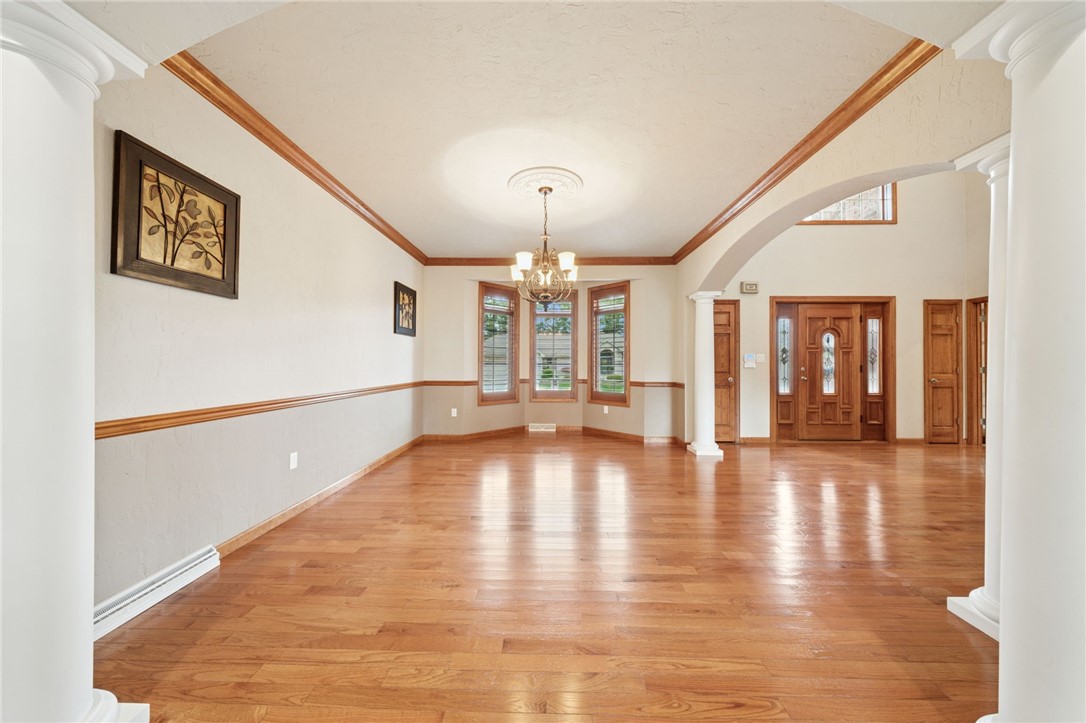
Empty living and dining area with hardwood floors, bay windows, and a chandelier.
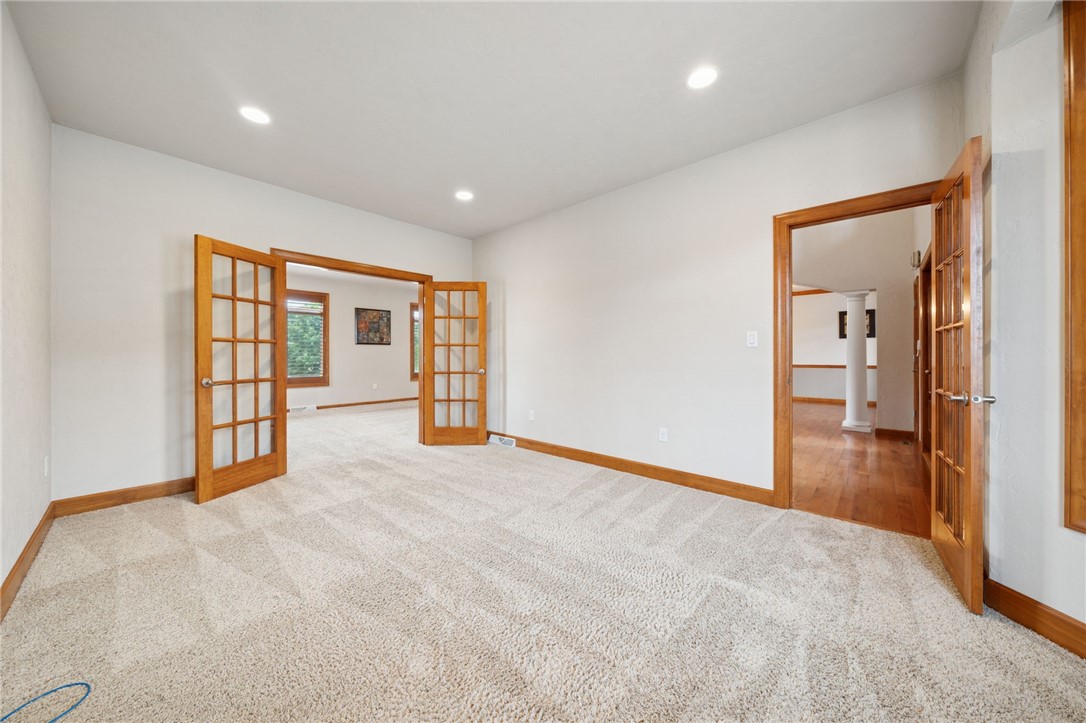
Empty carpeted room with wood-trimmed French doors and an adjoining hardwood-floored room.
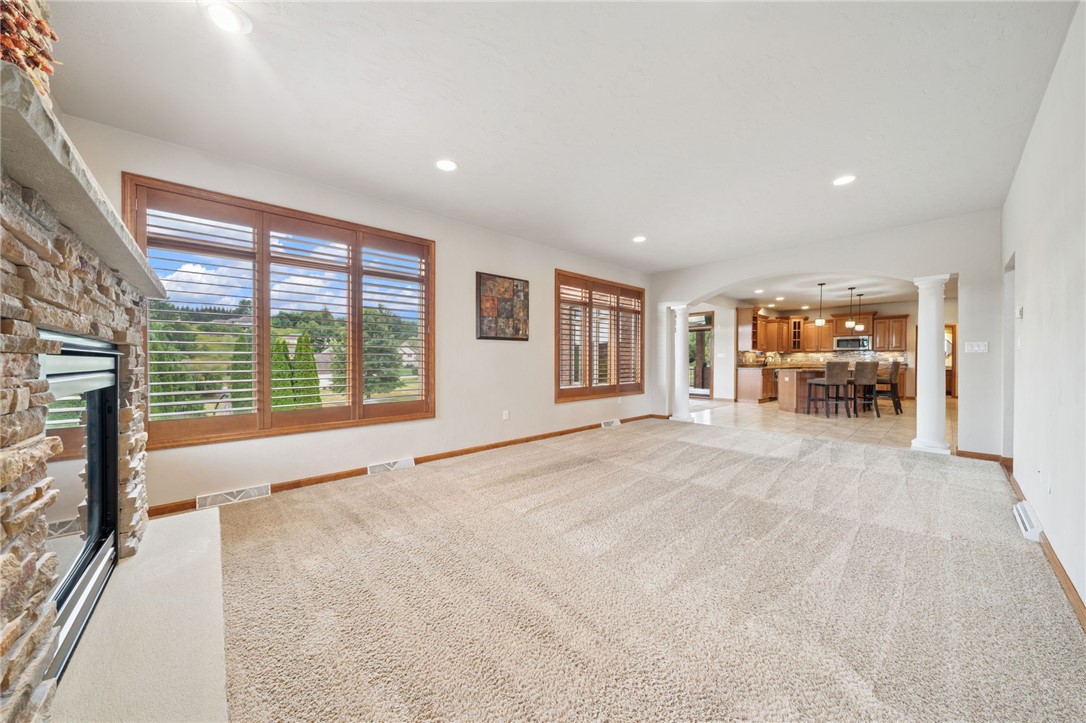
Living room with stone fireplace, broad wood-shuttered windows, and an open kitchen beyond.
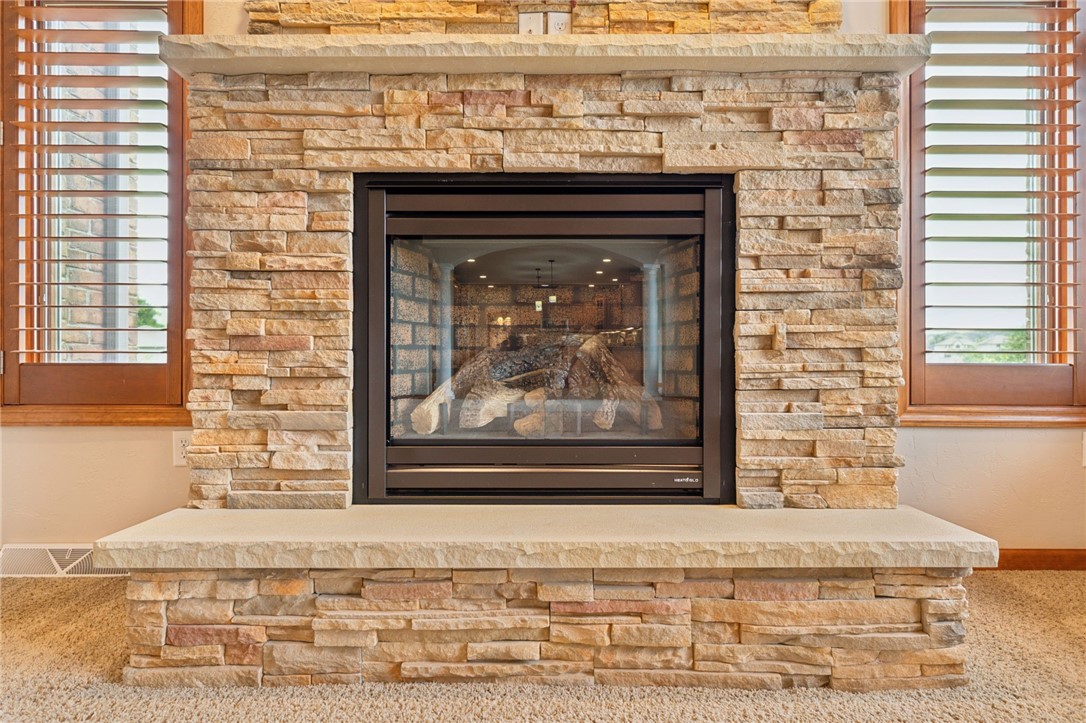
Stacked-stone fireplace with a glass-front insert and broad hearth, flanked by windows with blinds.
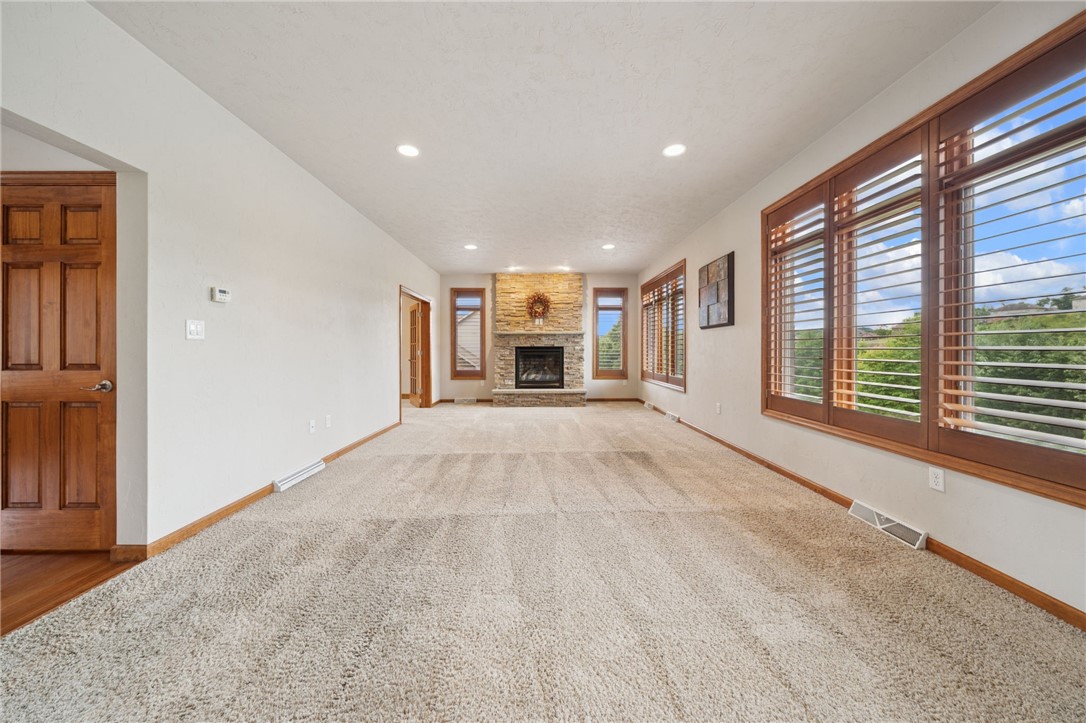
Empty living room with a stone fireplace and large wood-trimmed windows with blinds.
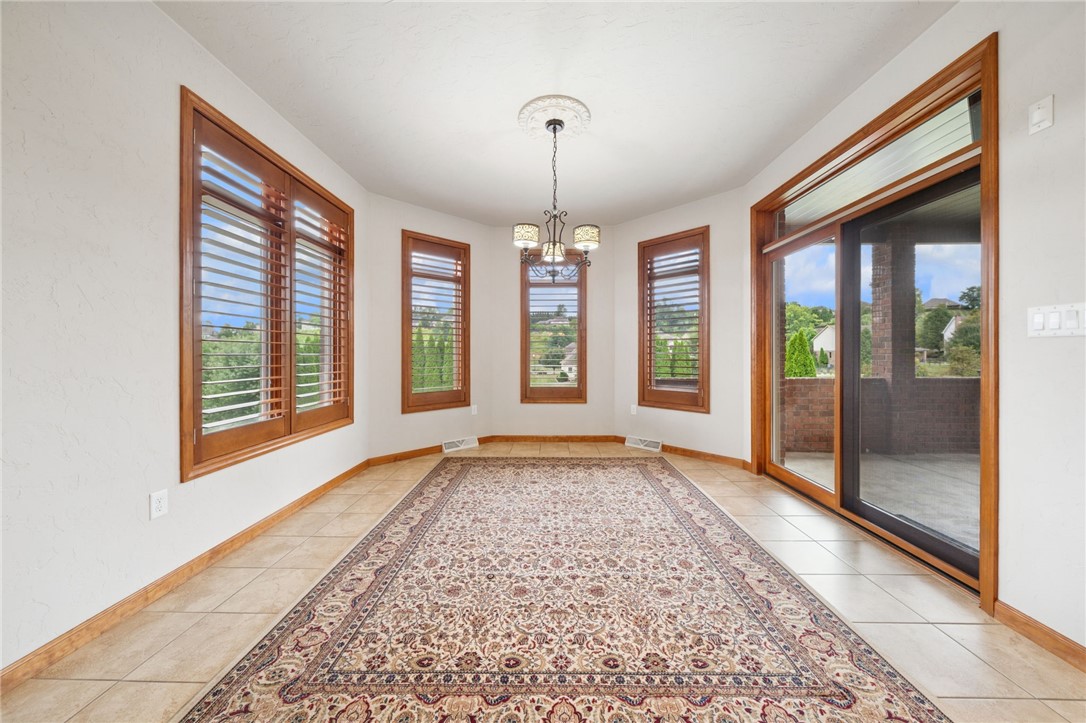
Sunroom with a patterned rug, chandelier, wood-trimmed windows, and sliding glass doors to a brick patio.
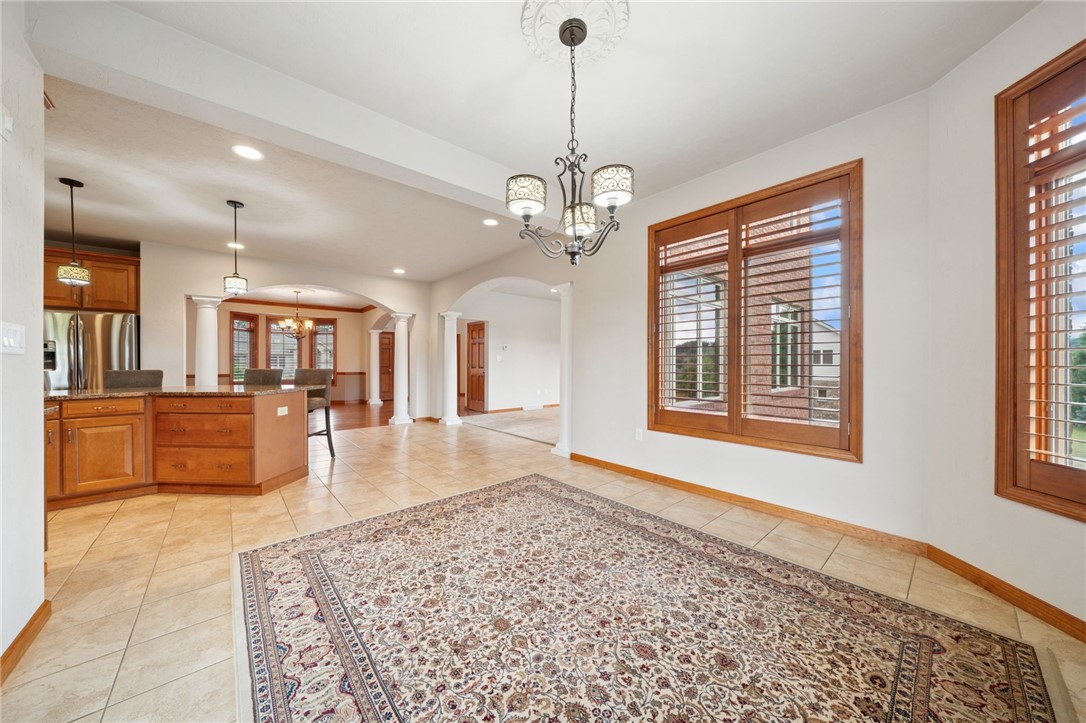
Open dining area with a patterned rug, chandelier, wood-trimmed windows and adjoining kitchen.
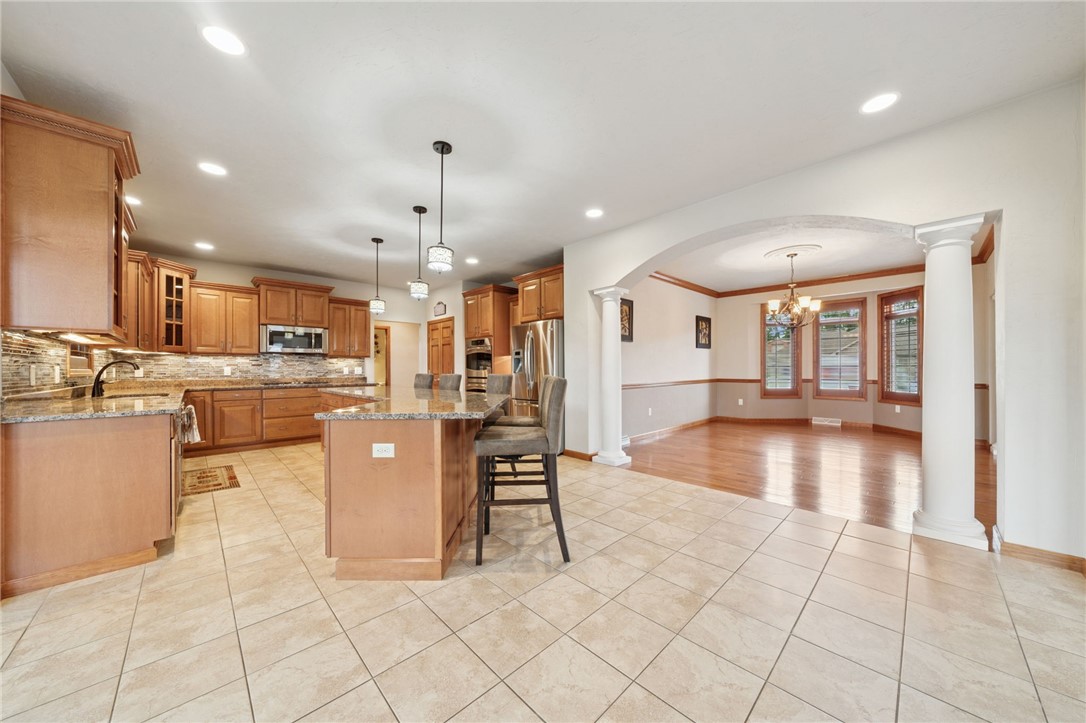
Kitchen with wood cabinets and granite island opening to a dining room with bay windows.
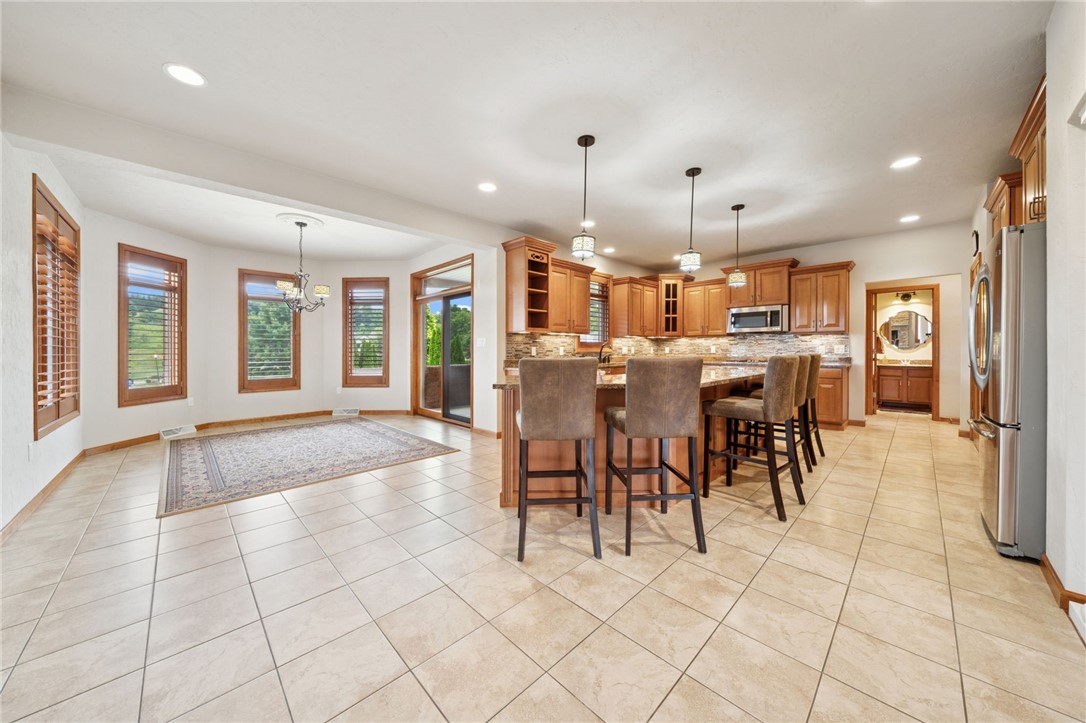
Kitchen and dining area with a large wood island, bar stools, and stainless steel appliances.
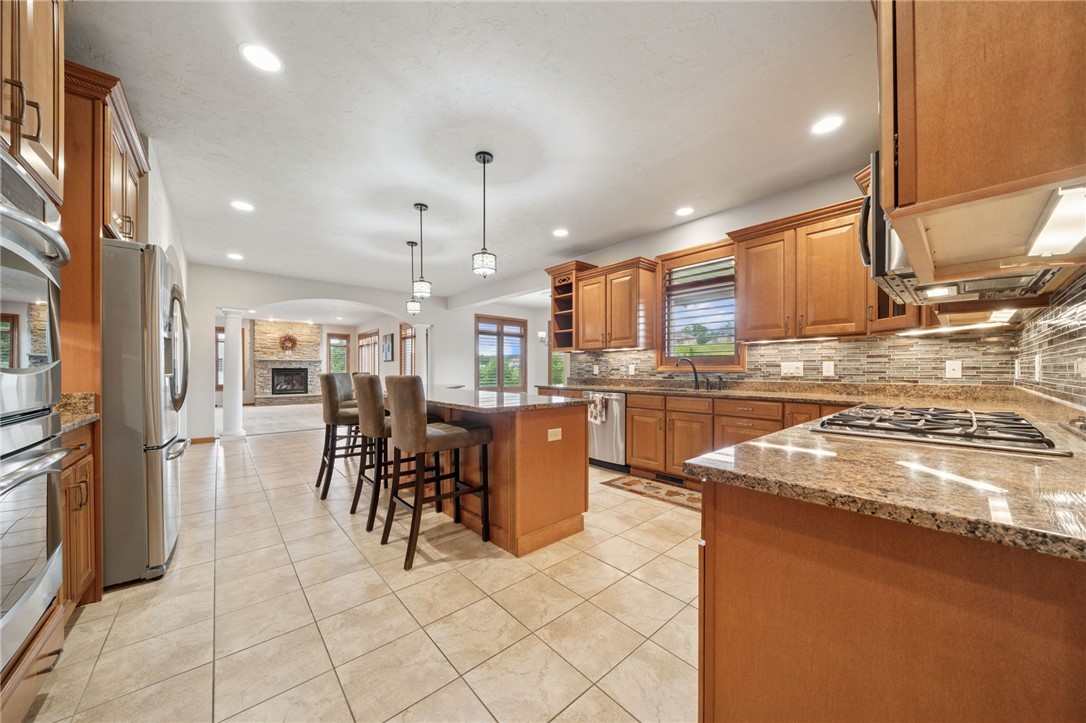
Spacious kitchen with wood cabinets, granite counters, a large island, and an adjoining living area with fireplace.
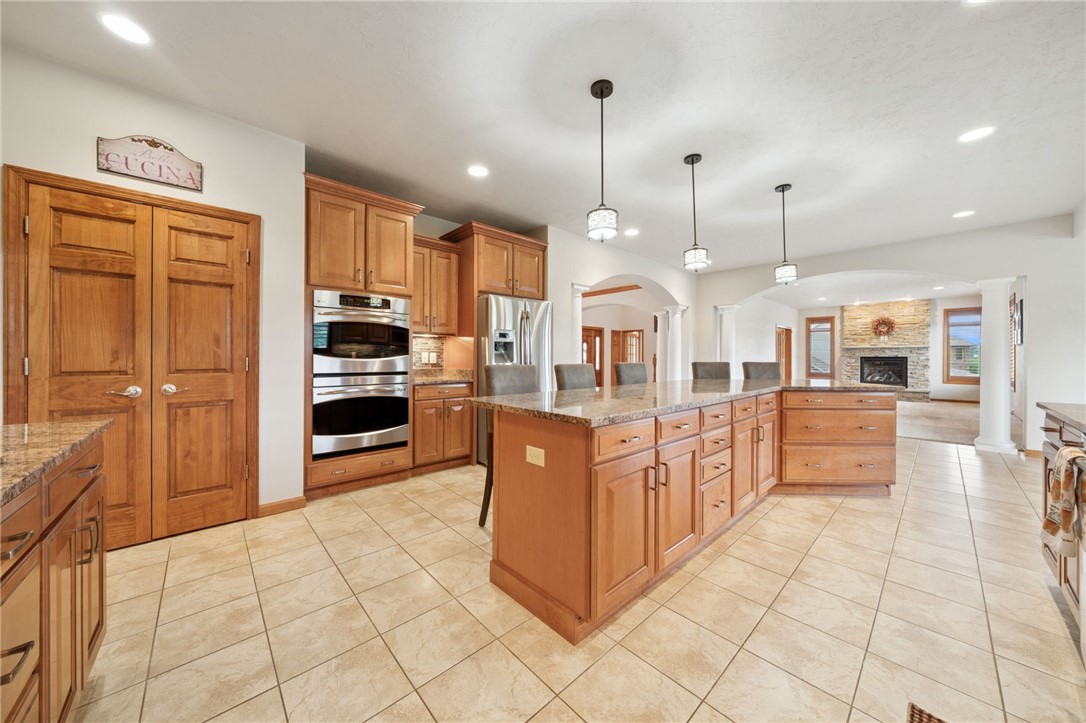
Kitchen with wood cabinetry, stainless steel appliances, and a large granite-topped island.
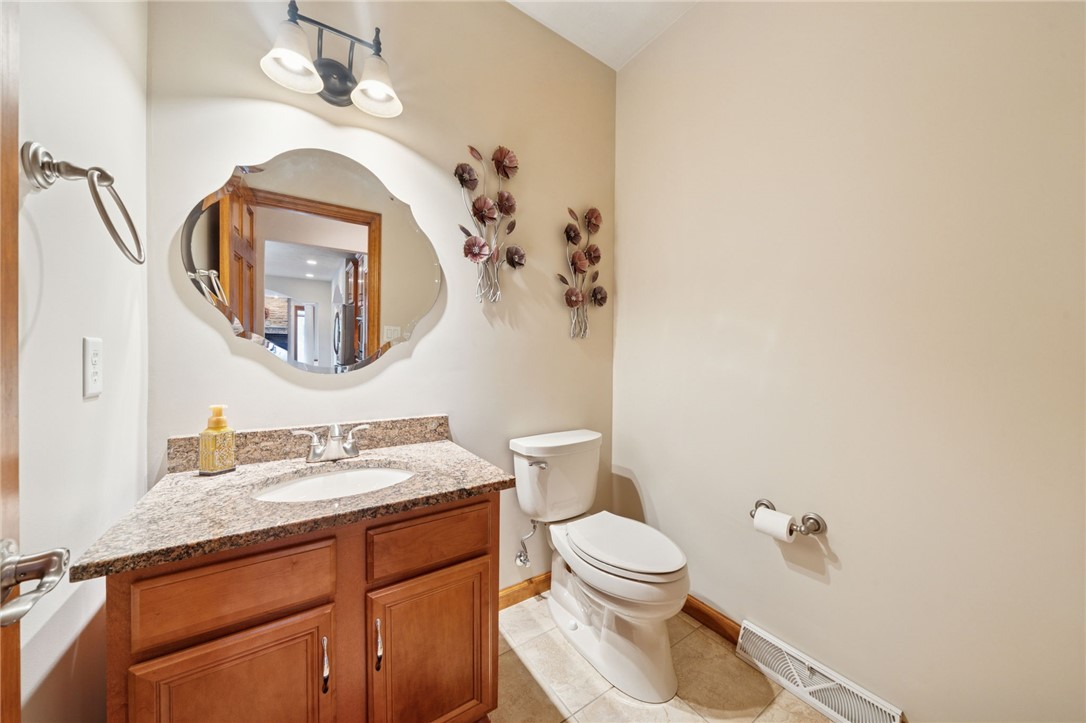
Bathroom with a wood vanity, granite countertop, decorative mirror, and toilet.
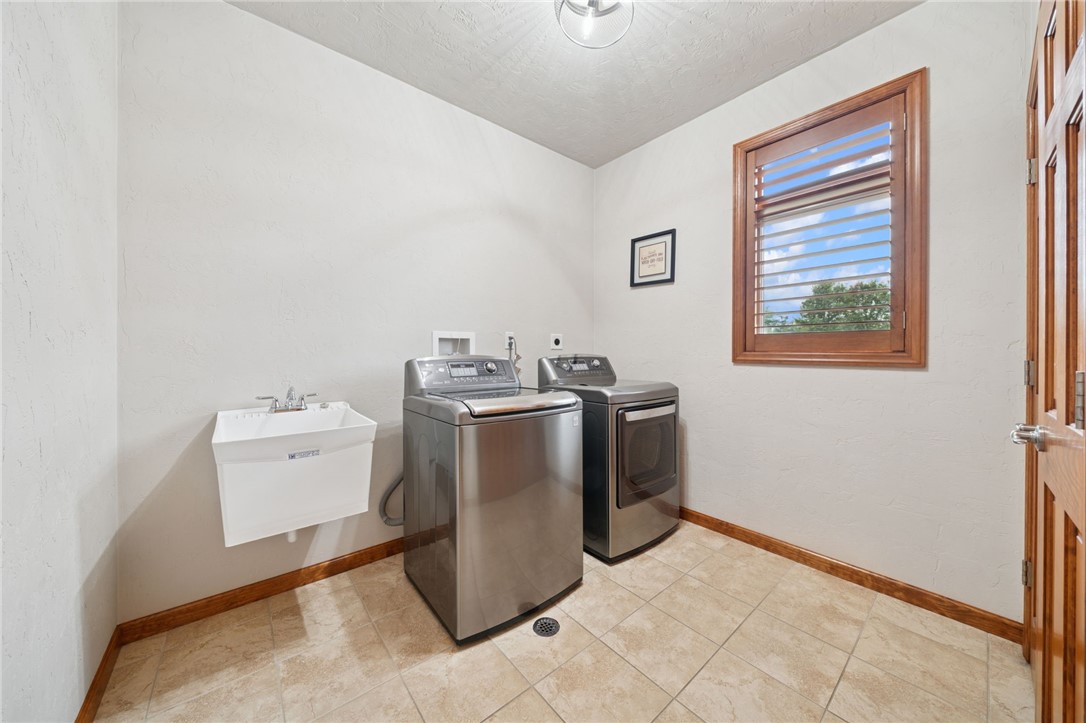
Laundry room with washer and dryer, utility sink, and a shuttered window.
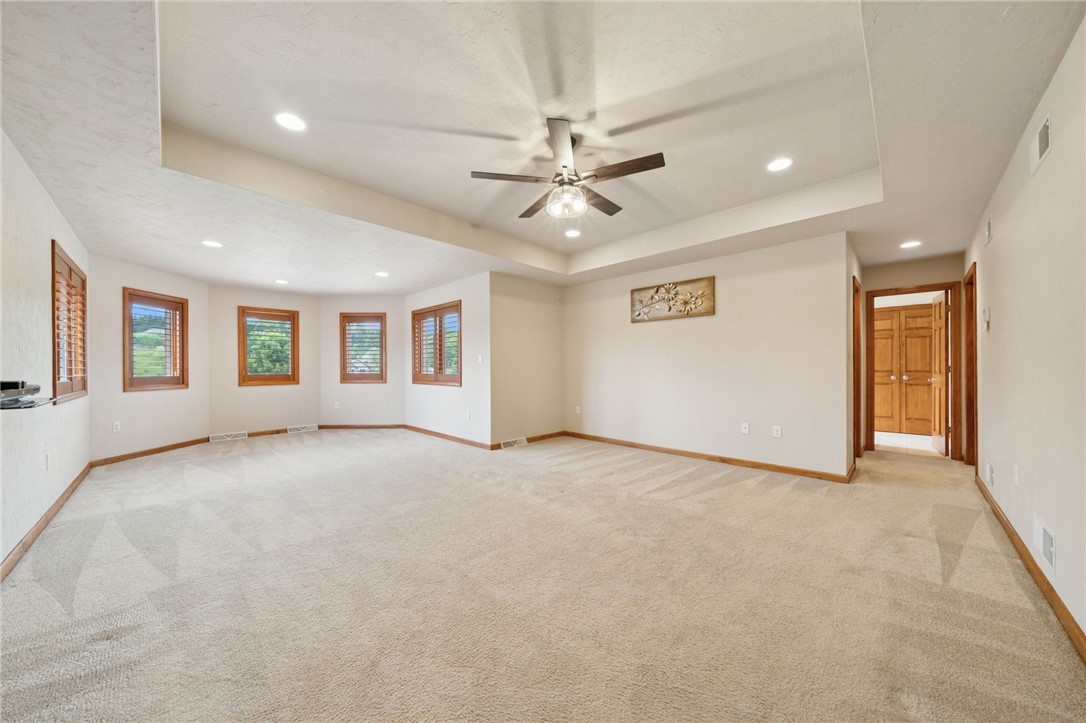
Vacant carpeted living room with wood-trimmed windows and a tray ceiling with ceiling fan.
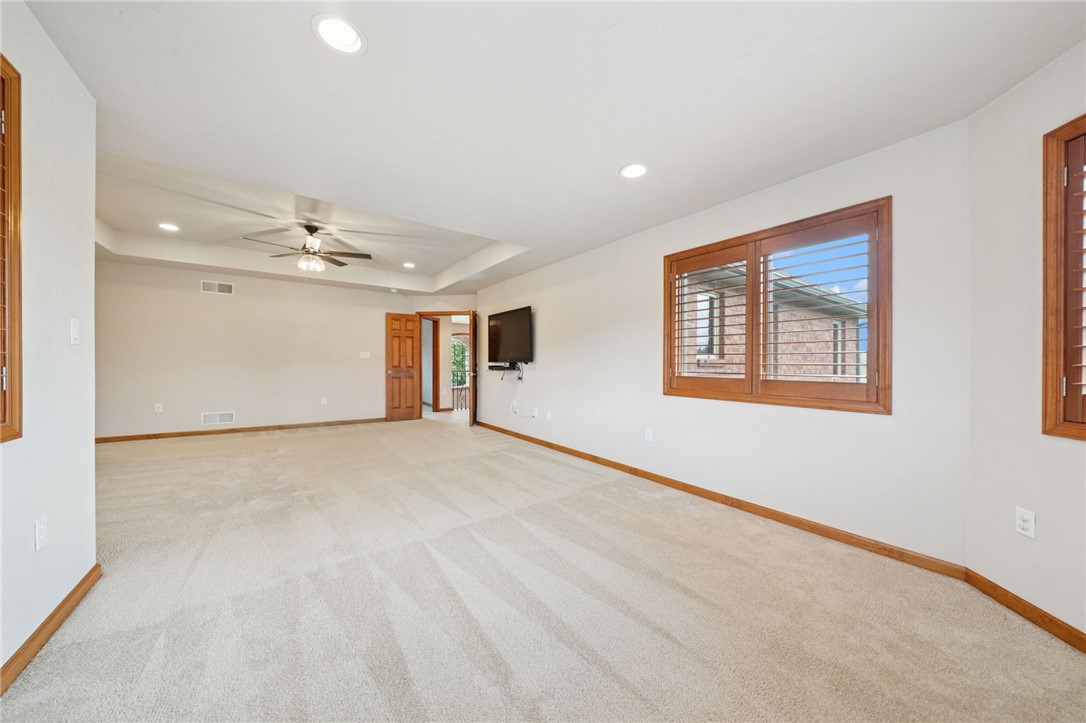
Vacant living room with beige carpet, wood-trimmed windows, and a ceiling fan.
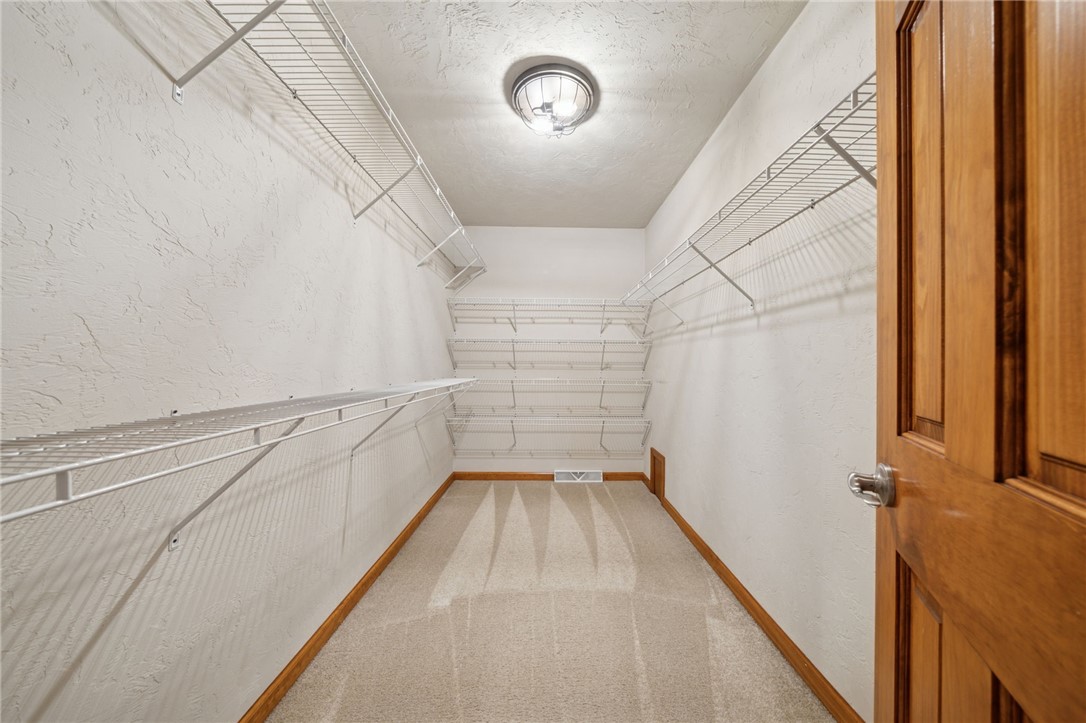
Walk-in closet with extensive wire shelving, beige carpet, and a wooden door.
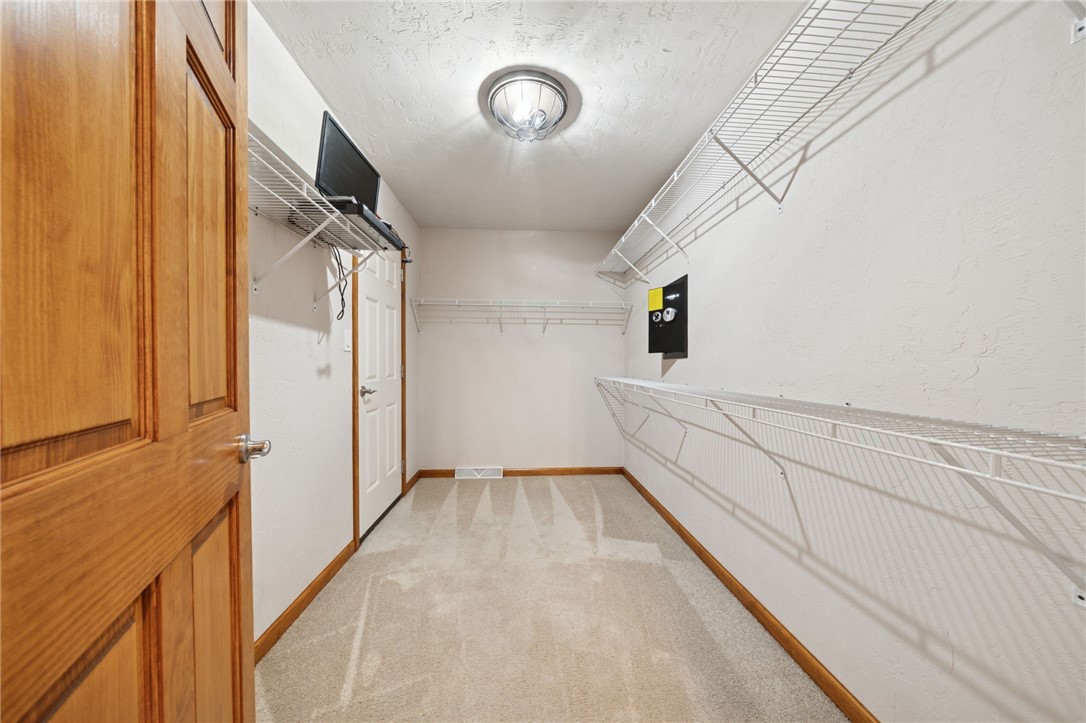
Walk-in closet with wire shelving, beige carpet, and a small television.
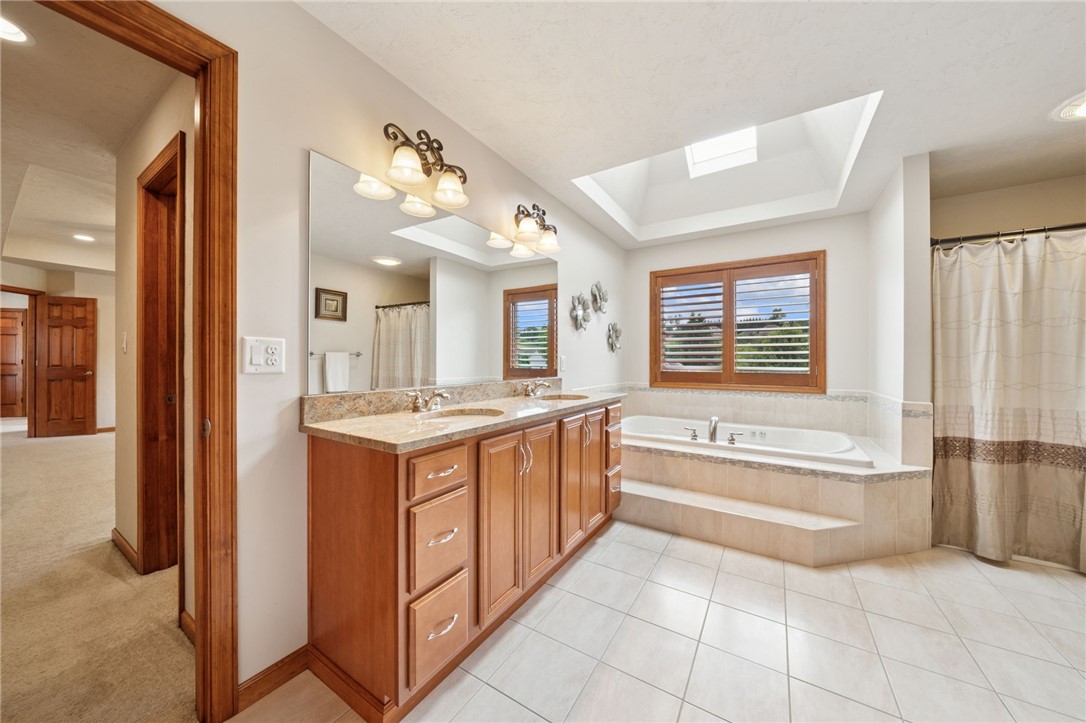
Bathroom with a double-sink wood vanity, soaking tub, shuttered window, and skylight.
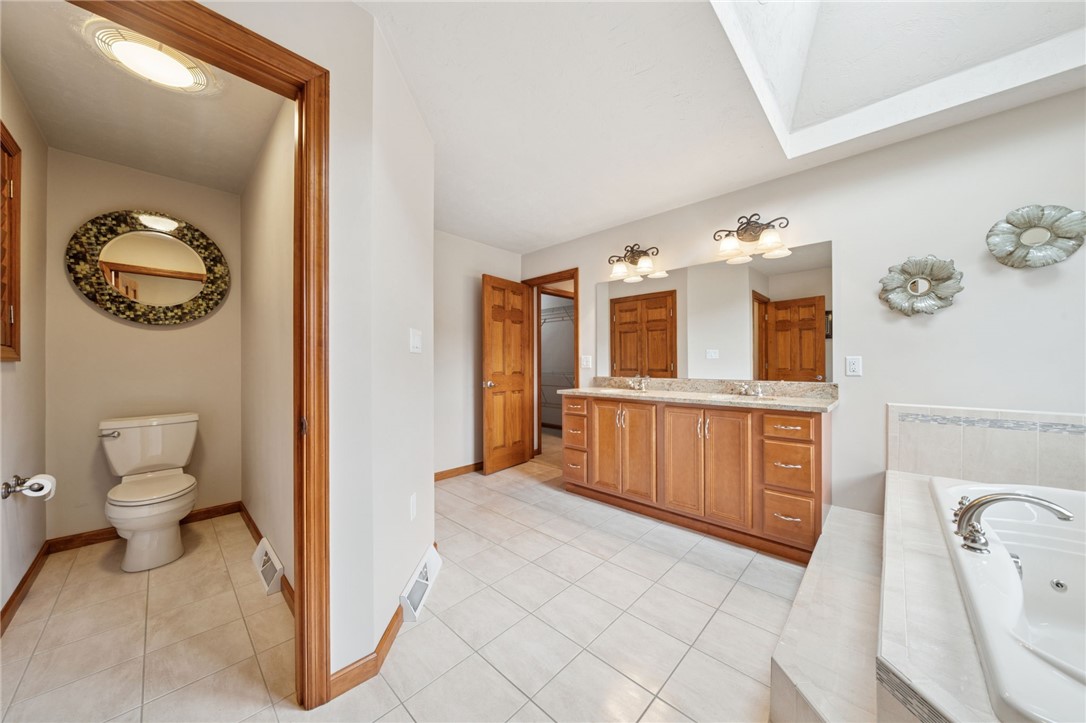
Spacious bathroom with a wood-cabinet vanity, large mirror, soaking tub, and separate toilet alcove.
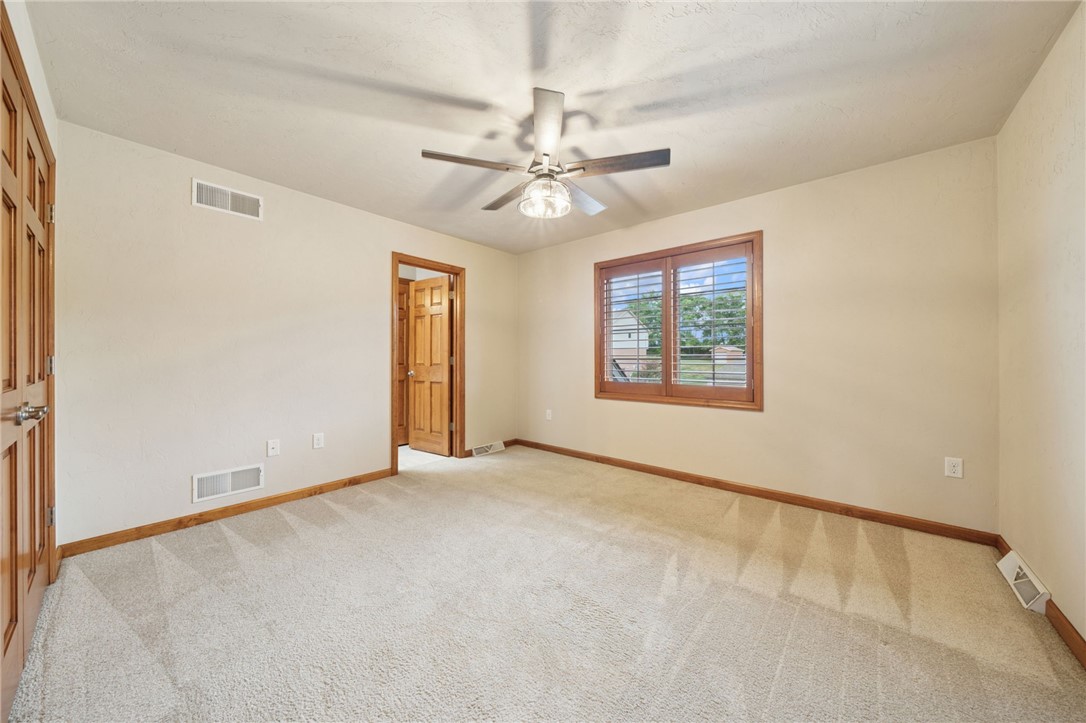
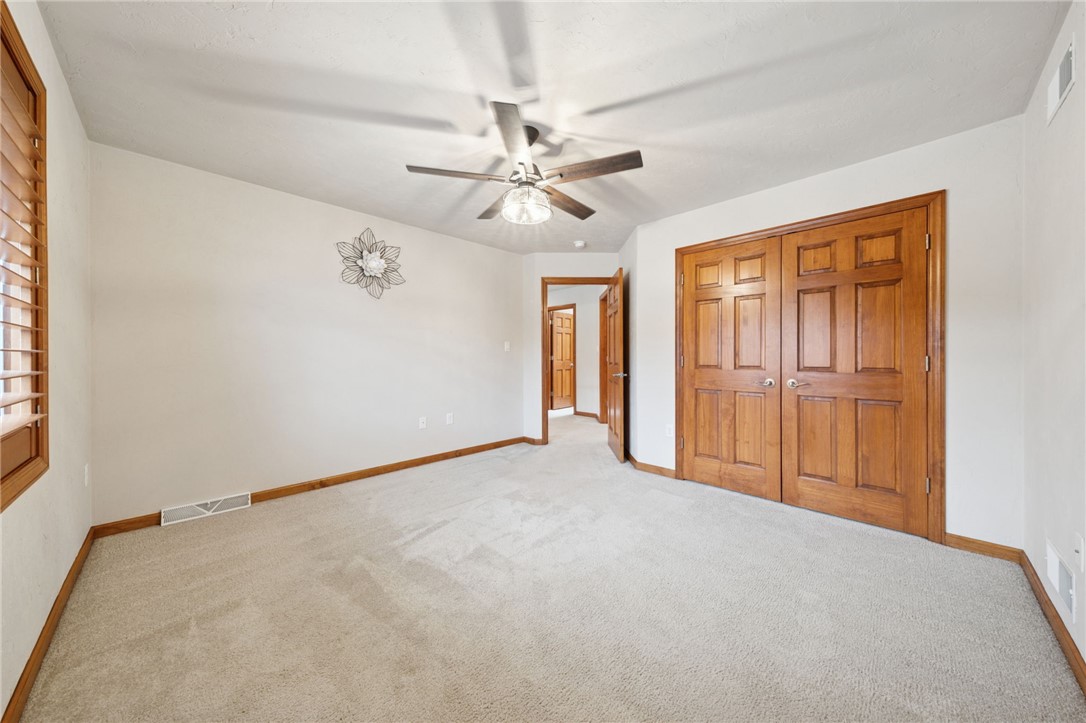
Empty bedroom with beige carpet, wood-trimmed window and doors, and a ceiling fan.
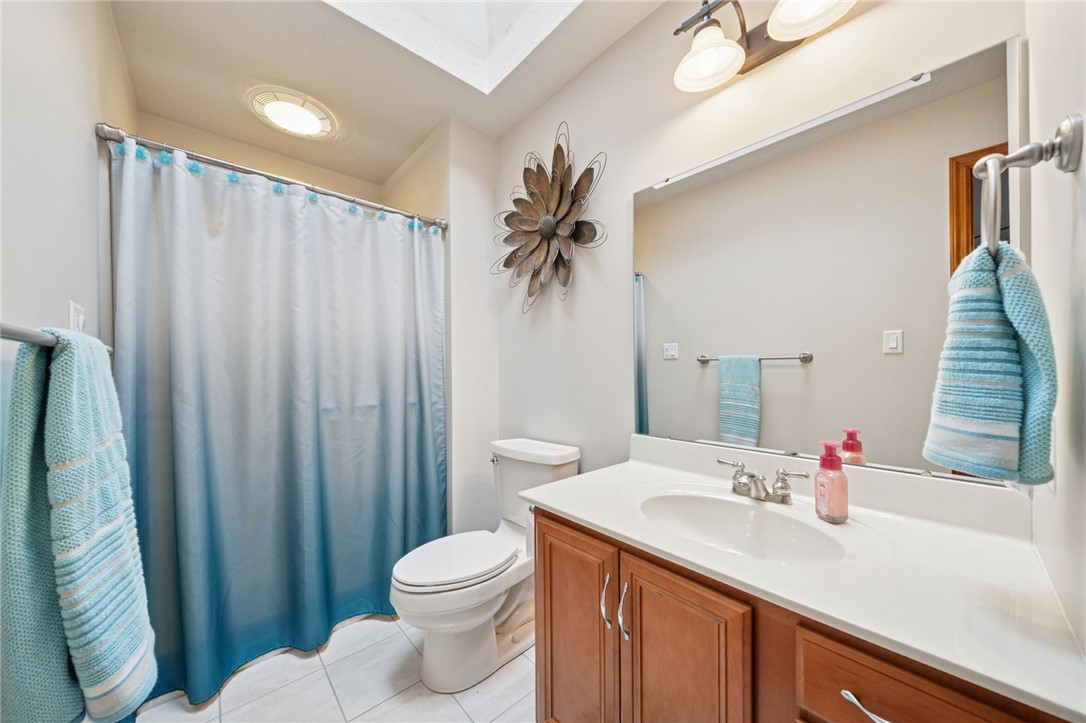
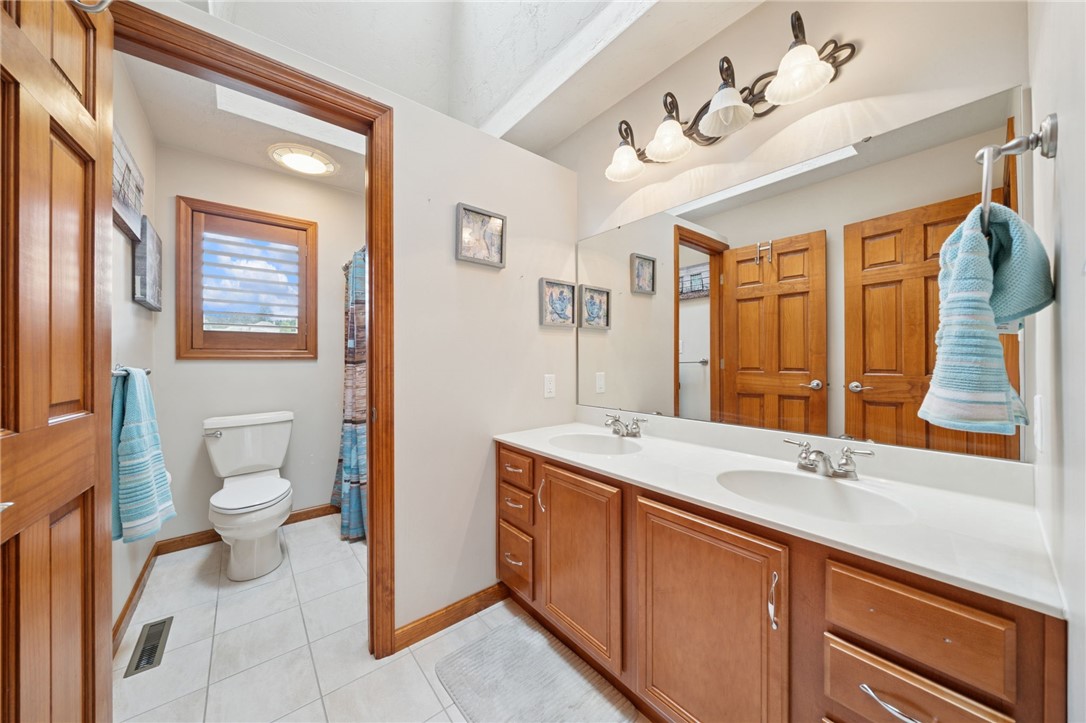
Bathroom with a blue ombré shower curtain, wood vanity, large mirror, and matching blue towels.
Unfurnished bedroom with wooden double closet doors, carpet, and a ceiling fan.
Bathroom with a double-sink wood vanity and a separate toilet area beside a window.
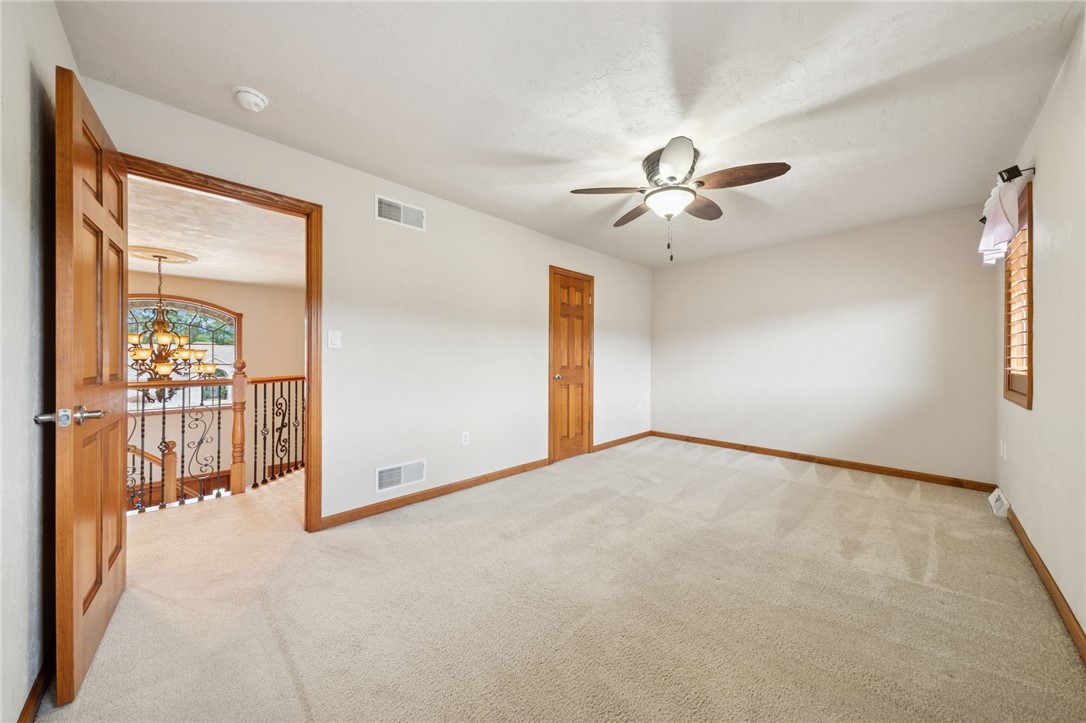
Empty carpeted room with wood trim and ceiling fan, opening onto a landing with a decorative railing.
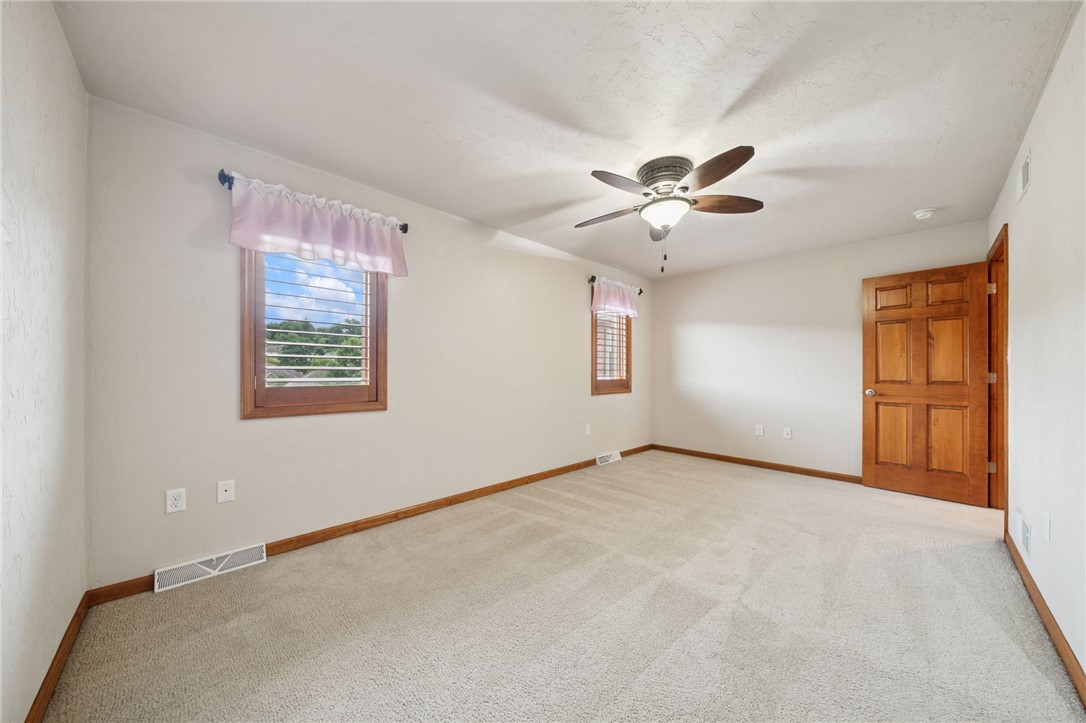
Empty carpeted room with two wood-trimmed windows and a ceiling fan.
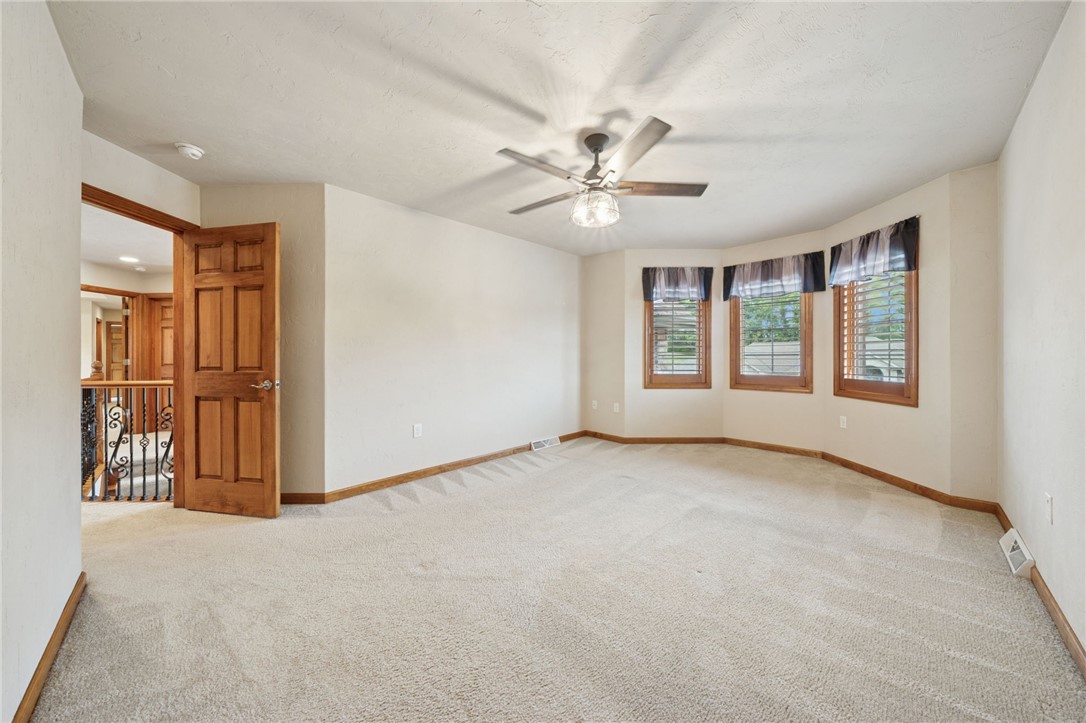
Empty carpeted room with three wood-framed windows and a ceiling fan.
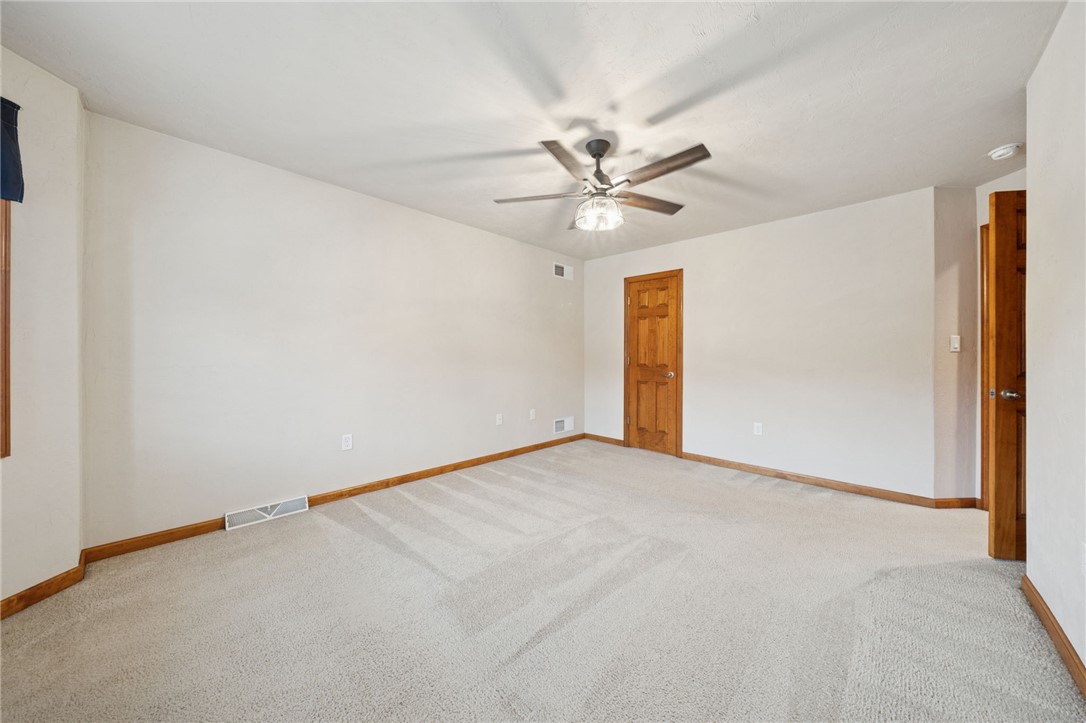
Empty carpeted room with wood trim, two wooden doors, and a ceiling fan.
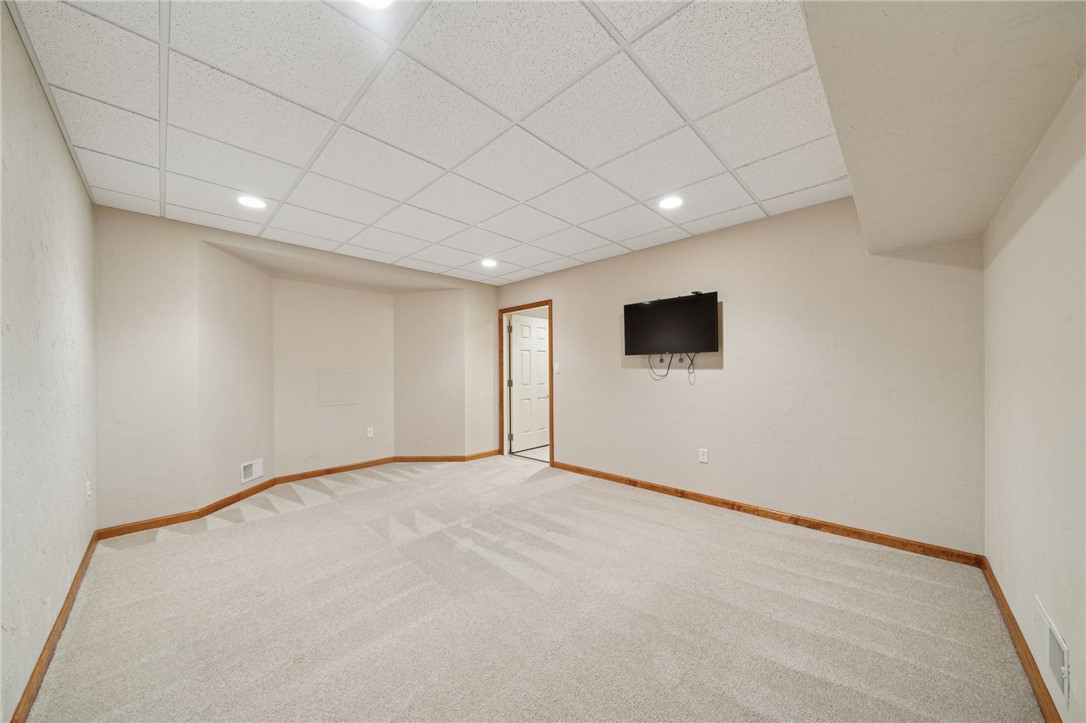
Empty carpeted recreation room with a wall-mounted television and recessed ceiling lights.
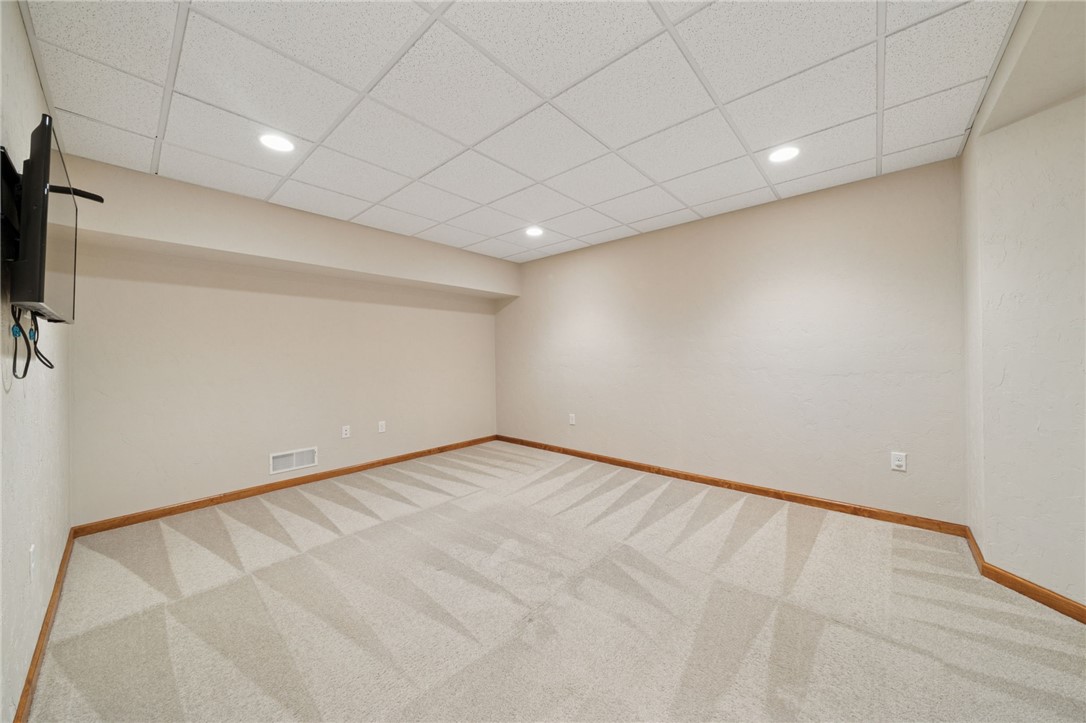
Empty carpeted room with a suspended ceiling and wall-mounted television.
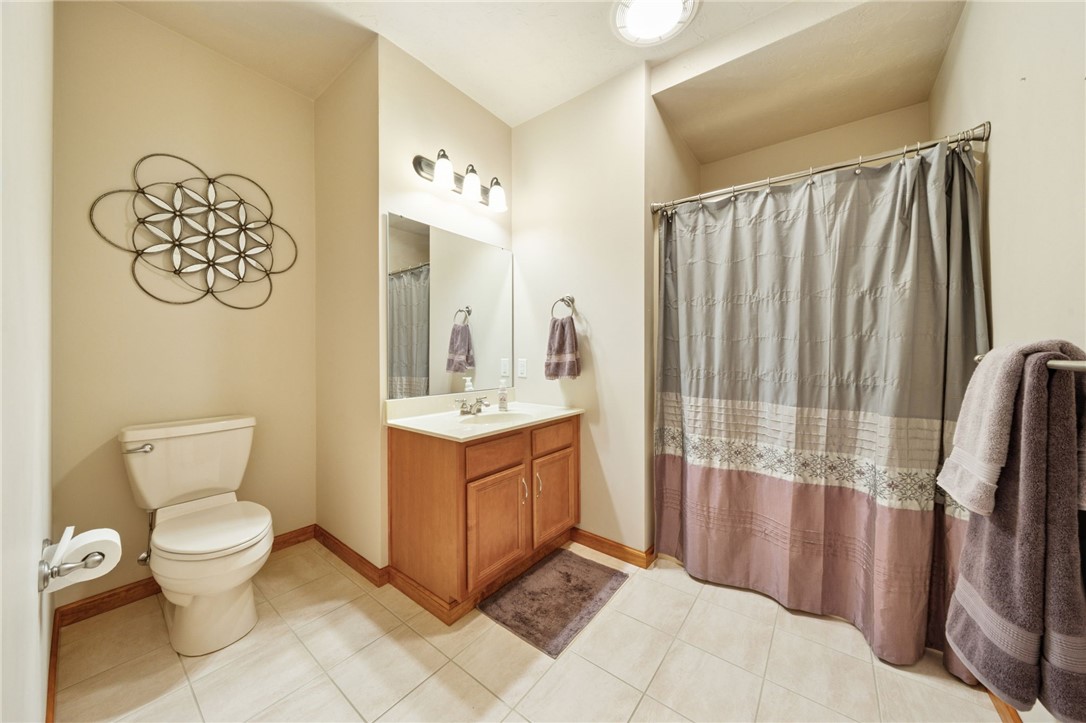
Bathroom with a wood vanity, tiled floor, and gray-and-mauve shower curtain.
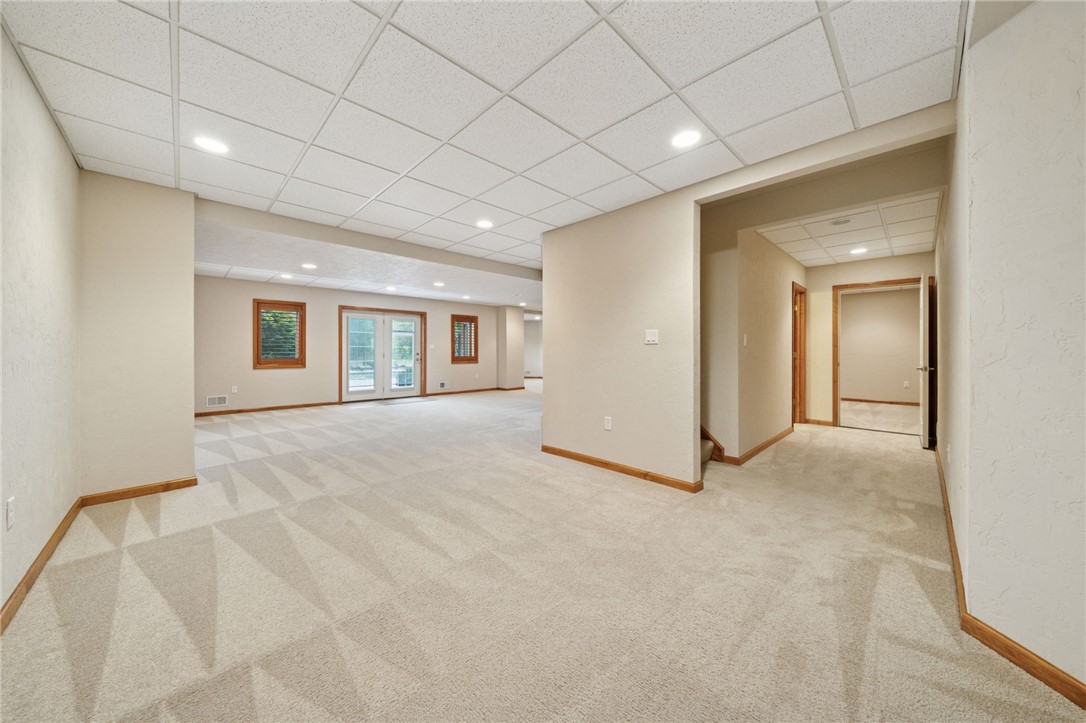
Vacant carpeted living area with wood-trimmed windows, glass doors, and a hallway opening.
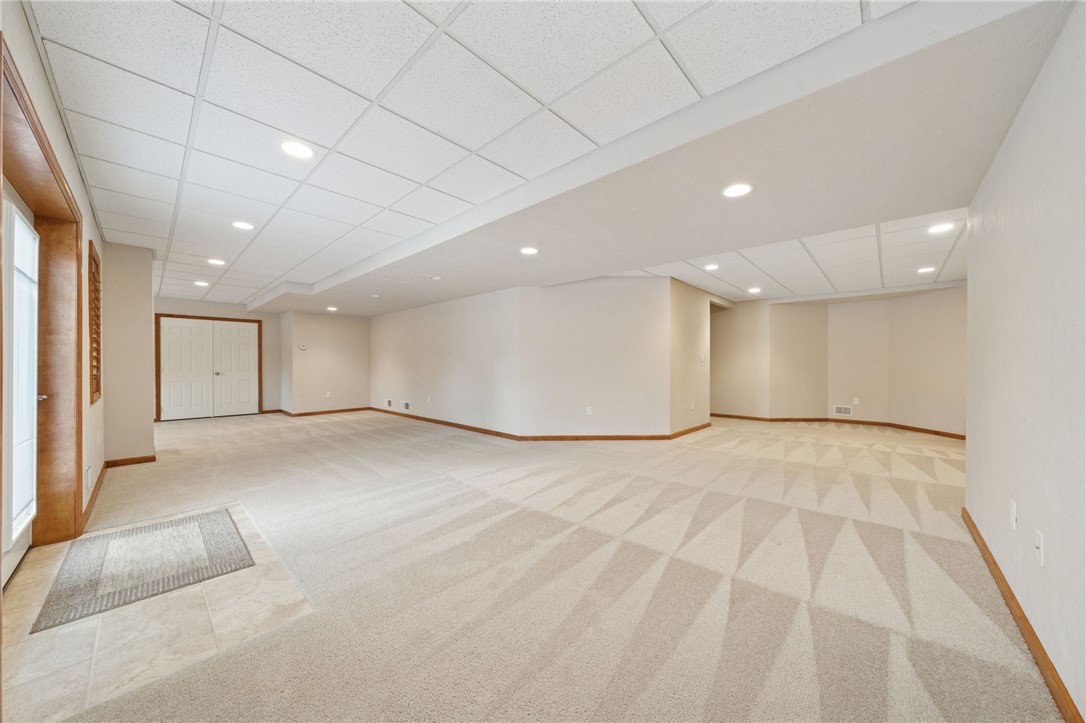
Vacant finished lower-level room with patterned carpet, tiled entry, and recessed lighting.
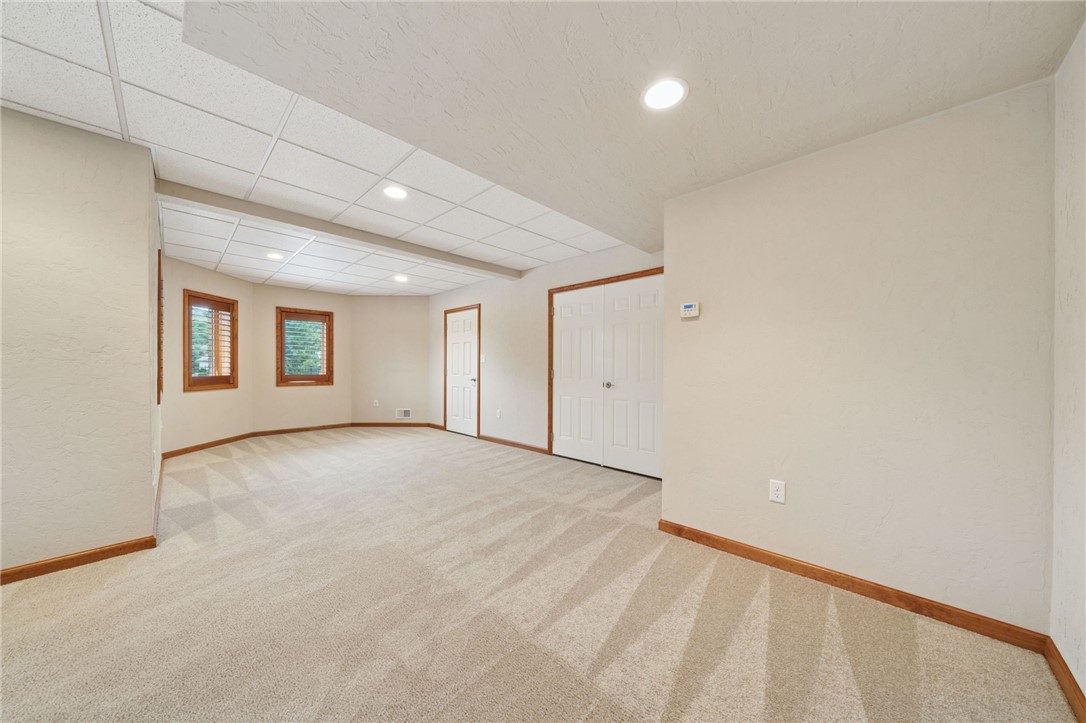
Empty carpeted room with a suspended ceiling, recessed lights, and two wood-trimmed windows.
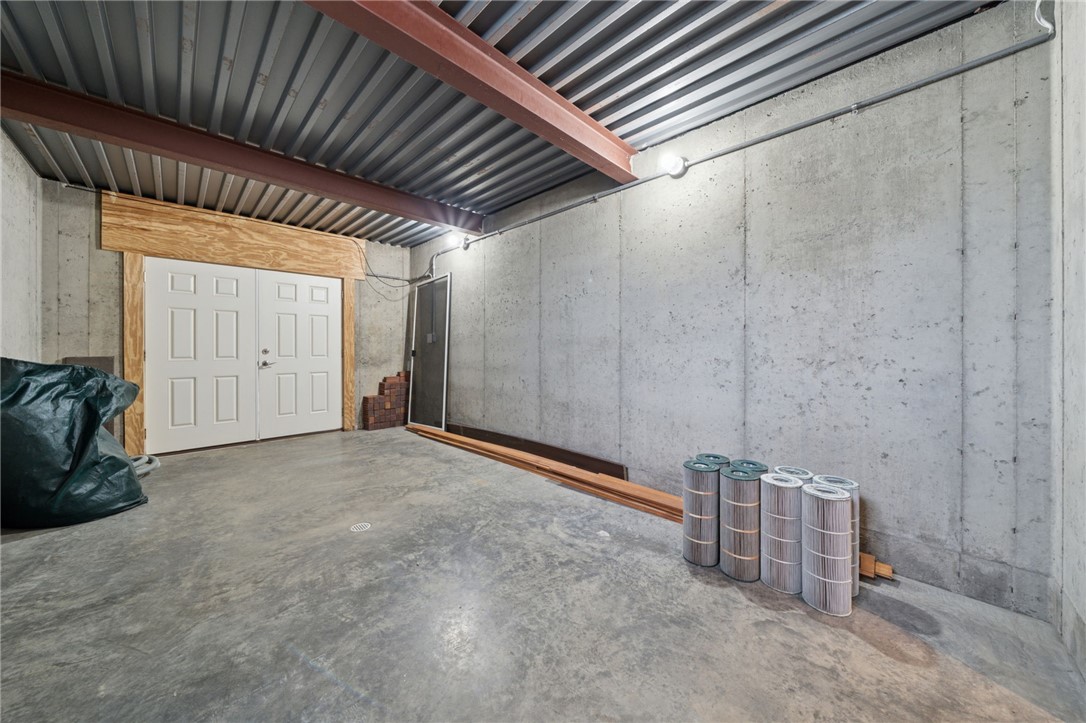
Unfinished garage with concrete walls, exposed metal ceiling, and white double doors.
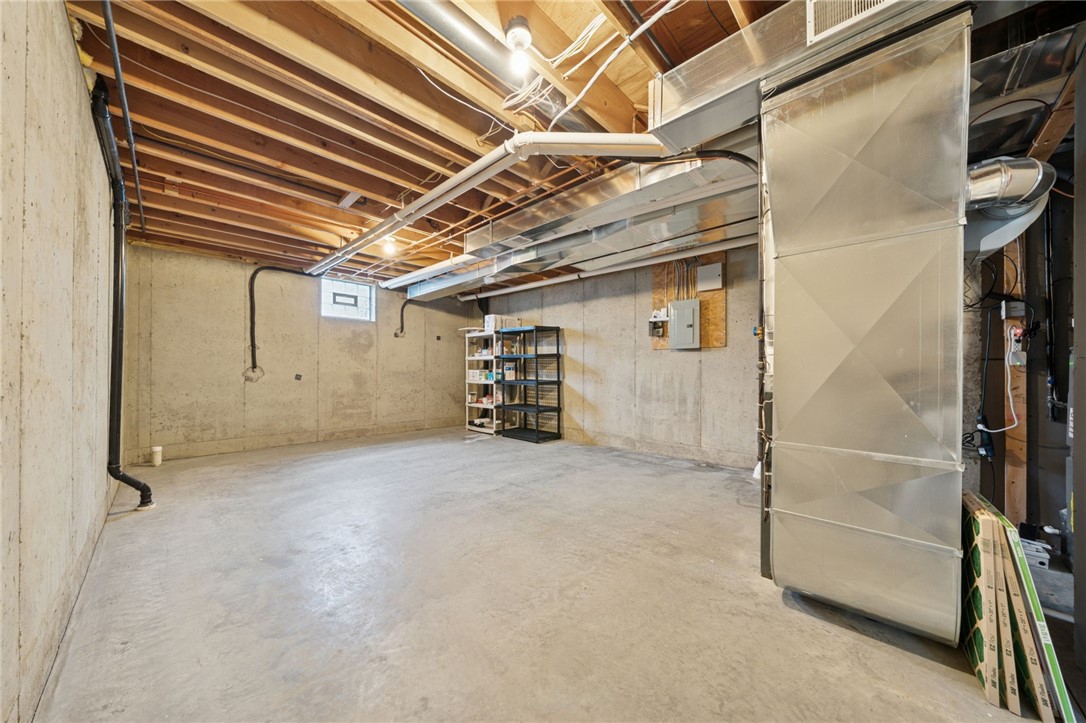
Unfinished basement with exposed ceiling joists, large HVAC ducts, and a bare concrete floor.
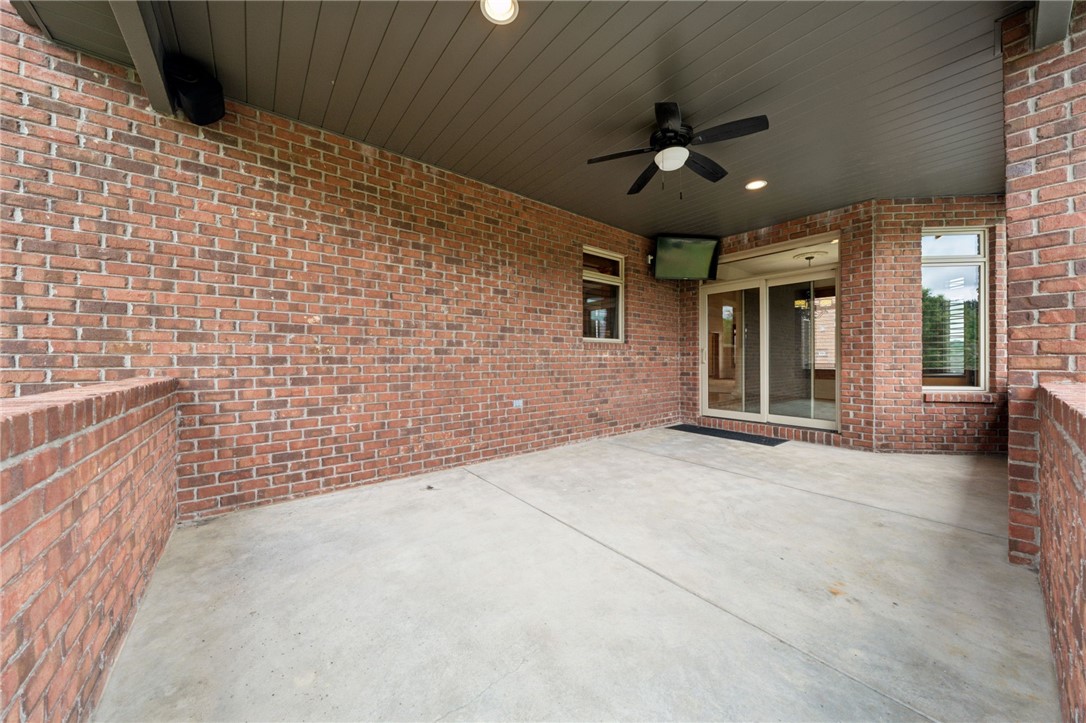
Covered brick patio with a ceiling fan, wall-mounted television, and sliding glass doors.
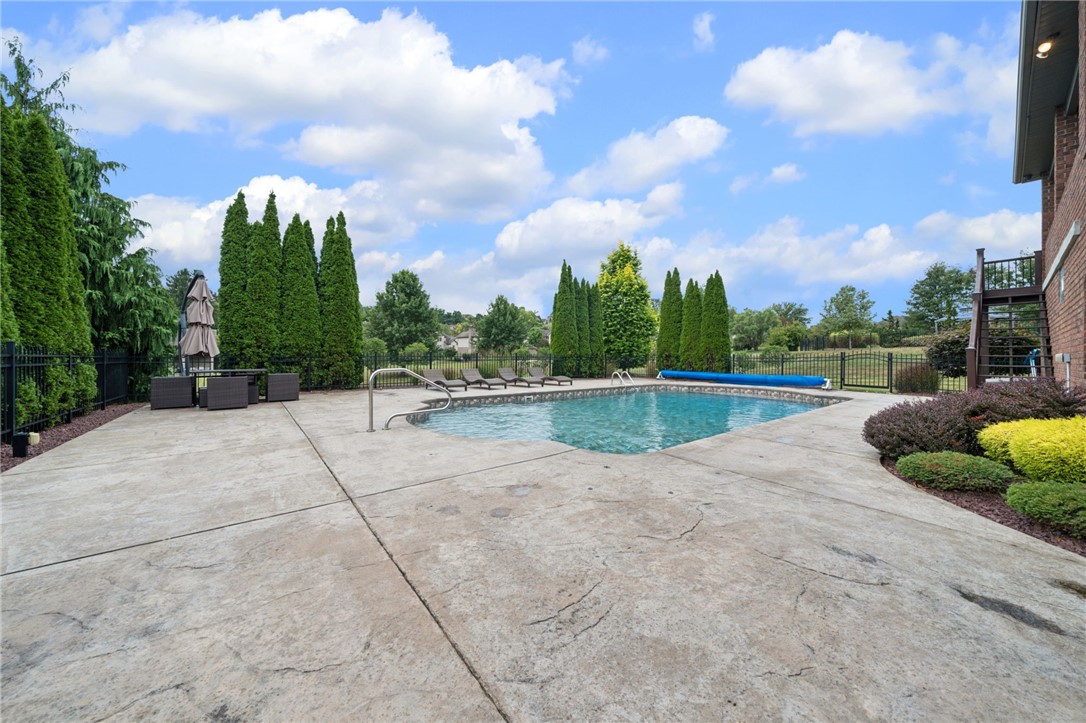
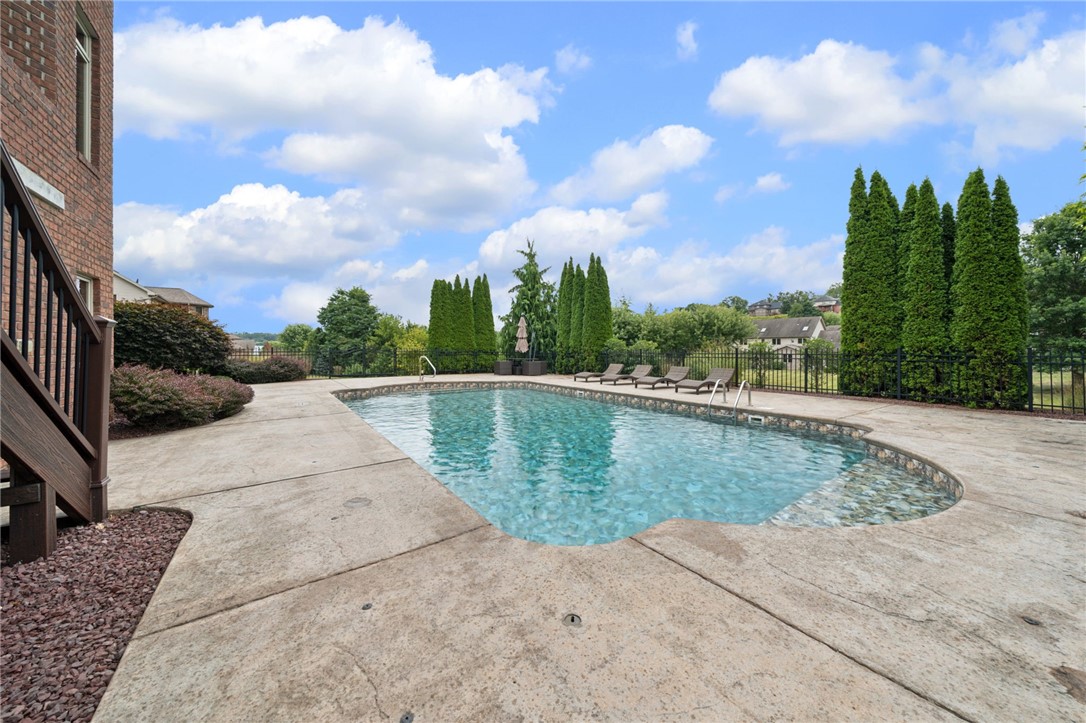
Outdoor swimming pool and concrete patio with lounge chairs and evergreen screening.
Backyard pool and concrete patio behind a brick home, with lounge chairs and tall evergreens.
Outdoor pool with a broad concrete patio, lounge chairs, and tall evergreen trees.
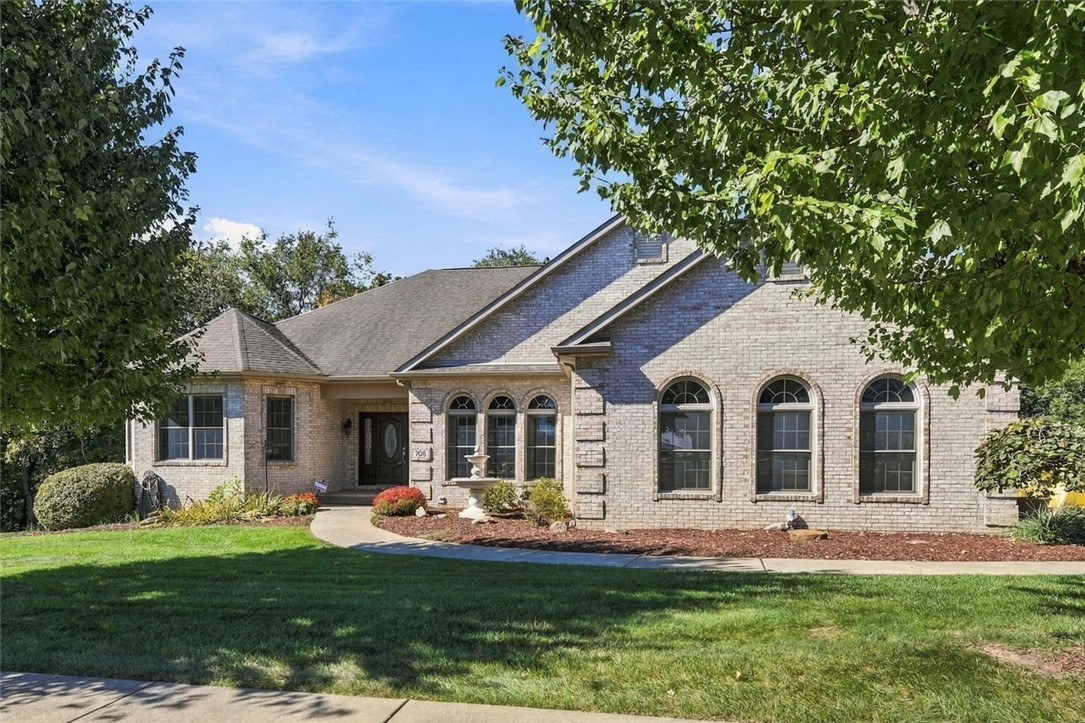
Two-story brick home with a stone entry, landscaped lawn, and attached two-car garage.
VIEW PHOTOS
Disclaimer: All information deemed reliable but not guaranteed and should be independently verified. All properties are subject to prior sale, change or withdrawal. Neither listing broker(s) nor Nikaela Connelly shall be responsible for any typographical errors, misinformation, misprints and shall be held totally harmless.   Courtesy of  CENTURY 21 FAIRWAYS REAL ESTATE
$823,000

8448 Delaware Ave

4 Beds 5 Baths 3,491 Sq.Ft. 0.56 Acres

Description

Nestled in the prestigious Lincoln Hills community, this remarkable brick home built by Shuster offers an unparalleled blend of luxury and tranquility. Boasting 4 bedrooms and 4.5 baths, this residence captivates with its stunning vistas of the oasis park like yard with inground saltwater pool. Upon entry, a grand 2-story foyer sets the stage, leading you seamlessly into the open-concept gourmet kitchen, with stainless steel appliances, granite countertops, and custom soft-close cabinetry. The main level is further enhanced by the convenience of an attached 3-car garage, along with study, laundry room, powder room, and elegant dining area. Ascending the open staircase to the second floor, you'll discover the tranquil retreat of the bedrooms, including the lavish master suite complete with a custom bath, and a spacious his and her walk-in closet. Entertain effortlessly in the finished lower level. Conveniently located to to a wealth of amenities and attractions.

Share Property

Location

8448 Delaware Ave, Irwin, PA 15642

Status

Sold

Date Sold

September 23, 2025

Property Amenities

Interior
Fireplace Gas
Appliances Some Gas Appliances, Convection Oven, Dryer, Dishwasher, Disposal, Microwave, Refrigerator, Stove, Washer
Flooring Carpet, Ceramic Tile, Hardwood
Total Bedrooms: 4
Half Bathrooms: 1
Full Bathrooms: 4
Other Interior Features Jetted Tub
Area & Lot
Total area 3,491 Sq.Ft.
Lot Area 0.56 Acres
Living area 3,491 Sq.Ft.
MLS® ID 1720028
Year Built 2011
School District Norwin
Architecture Styles Contemporary, Two Story
Type Residential
Status Sold
Exterior
Stories 2
Pool Pool
Air conditioning Central Air
Heat type Forced Air, Gas
Water Source Public
Security Features Security System
Sewer Public Sewer
Parking Attached, Garage, Garage Door Opener
Roof Asphalt
Finance
Sales Price $823,000
Real Estate Tax $10,212 yearly
Aerial view of a home with a rectangular swimming pool and spacious yard.

360 Virtual Tour

Take a tour of this property

North Huntingdon

Why Work with Nikaela

Experience dedication, expertise, and a strong commitment to your success.