Search
Two-story home with a brick facade, covered porch, and broad green front lawn.
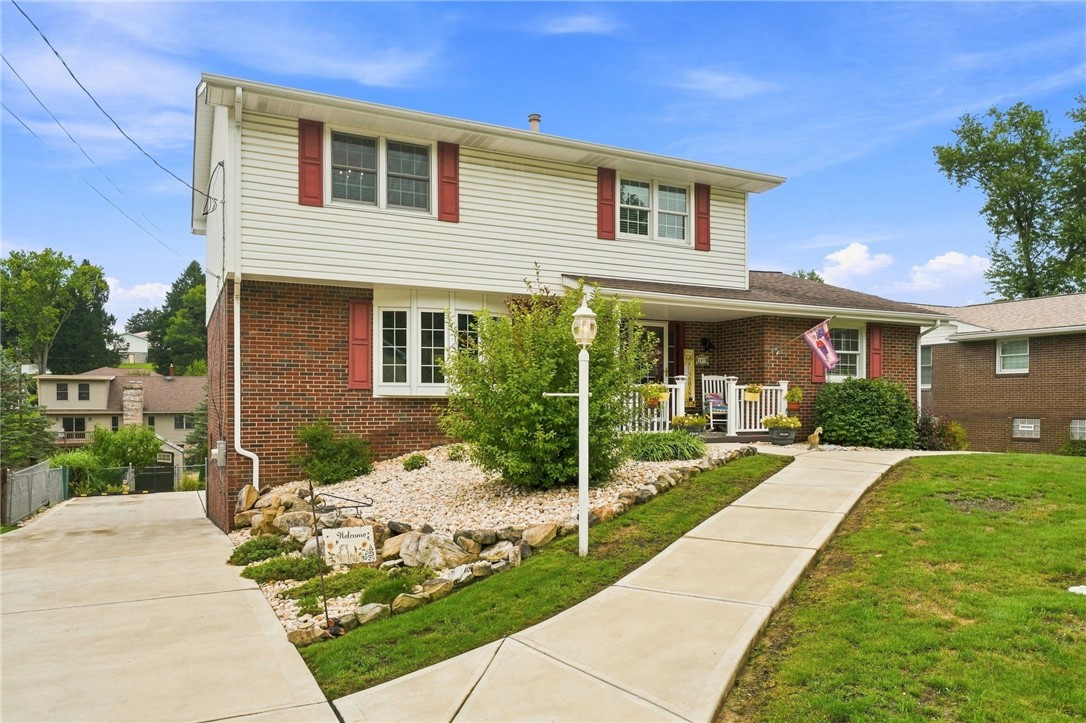
Two-story split-level home with a covered porch, broad driveway, stone landscaping wall, and green lawn.
Entry foyer with tiled floor, white front door, double-door closet, and adjoining carpeted room.
Empty living room with beige carpeting, a curtained window, and a full-length wall mirror.
Empty carpeted room with a mirrored wall and curtained windows.
Unfurnished living room with beige carpet, patterned curtains, and open doorways to adjoining rooms.
Carpeted dining room with a chandelier, wood-trimmed windows, and open views to adjoining rooms.
Dining room with a chandelier, wooden china cabinet, and window overlooking bare trees.
Dining room with a wooden china cabinet, chandelier, and doorway to an adjoining room.
Kitchen with wood cabinets, stainless steel appliances, and a double-basin sink beneath a window.
Kitchen with wood cabinets, stainless steel appliances, white tile backsplash, and a foreground peninsula.
Kitchen with dark wood cabinets, stainless steel appliances, green walls, and white tile floors.
Tiled kitchen with pale green walls, white wainscoting, and a raised breakfast counter.
Bathroom with pale blue walls, a white vanity, oval sink, and wall-mounted cabinet.
Empty room with polished hardwood floors, beige walls, and a curtained window.
Unfurnished room with hardwood floors, tan walls, and dark wood doors.
Empty carpeted bedroom with double closet doors, two windows, and an adjoining doorway.
Empty carpeted room with two windows and a sloped ceiling.
Empty carpeted bedroom with patterned curtains framing a window.
Empty carpeted bedroom with patterned curtains and an open doorway to an adjoining room.
Empty carpeted bedroom with two windows and beige walls.
Empty bedroom with beige walls, carpeting, and wooden louvered closet doors.
Bathroom with a white tub and shower, dark wood vanity, granite counter, and geometric tile floor.
Basement rec room with a brick fireplace, built-in bar, and sliding glass doors to the yard.
Basement recreation room with patterned carpet, a brick fireplace, and a low brick counter.
Basement laundry area with a washer and dryer beside sliding glass doors to a patio.
Covered porch with a brown wooden railing, tan brick wall, and view of neighboring homes.
Covered porch with brick wall, wooden railing, and a grill overlooking bare trees.
Rear exterior of a two-story brick home with two garages and a covered balcony.
Aerial view of homes along a curving road, with wooded hills in the background.
Aerial view of a house and neighboring homes, with driveways, lawns, and leafless trees.
VIEW PHOTOS
Disclaimer: All information deemed reliable but not guaranteed and should be independently verified. All properties are subject to prior sale, change or withdrawal. Neither listing broker(s) nor Nikaela Connelly shall be responsible for any typographical errors, misinformation, misprints and shall be held totally harmless.   Courtesy of  RE/MAX NEXT
$285,000

834 Blue Ridge Rd

4 Beds 2 Baths 1,632 Sq.Ft. 0.28 Acres

Description

Welcome to this well maintained 4 bedroom, two story home perfectly situated on a great street with inviting curb appeal. Step into the ceramic entryway with convenient closet space that opens into a spacious family room filled with natural light from a large picture window. Hardwood flooring is under the carpeting throughout much of the home.
The family room flows into a sizable dining area and wraps into the expansive eat in kitchen offering an abundance of cabinetry, ceramic tile flooring, a stylish backsplash, stainless steel appliances, and plenty of room for a full table setup.
Upstairs, you'll find four well sized bedrooms, all with hardwood flooring under the carpet, along with the main full bathroom and ample closet space.
The lower level offers additional living space with a decorative fireplace and bar area, perfect for entertaining and game room space!
Outside really stands out, featuring a large level yard, a wide concrete driveway, and a two car integral garage. The covered side porch offers a great spot to relax or grill while enjoying the peaceful setting.

Share Property

Location

834 Blue Ridge Rd, Plum Boro, PA 15239

Status

Sold

Date Sold

May 5, 2026

Property Amenities

Interior
Fireplace Recreation Room
Appliances Some Electric Appliances, Dryer, Dishwasher, Disposal, Refrigerator, Stove, Washer
Flooring Carpet, Ceramic Tile, Hardwood
Total Bedrooms: 4
Half Bathrooms: 1
Full Bathrooms: 1
Area & Lot
Total area 1,632 Sq.Ft.
Lot Area 0.28 Acres
Living area 1,632 Sq.Ft.
MLS® ID 1745540
Year Built 1968
School District Plum Boro
Architecture Styles Two Story
Type Residential
Status Sold
Exterior
Stories 2
Air conditioning Central Air
Heat type Forced Air, Gas
Water Source Public
Sewer Public Sewer
Parking Built In
Finance
Sales Price $285,000
Real Estate Tax $4,305 yearly
Two-story split-level home with a covered porch, broad driveway, stone landscaping wall, and green lawn.

360 Virtual Tour

Take a tour of this property

Why Work with Nikaela

Experience dedication, expertise, and a strong commitment to your success.